Electrical changes become harder after plastering, flooring and ceilings are finished. A practical wiring plan should be coordinated with furniture, appliances, lighting and future needs.
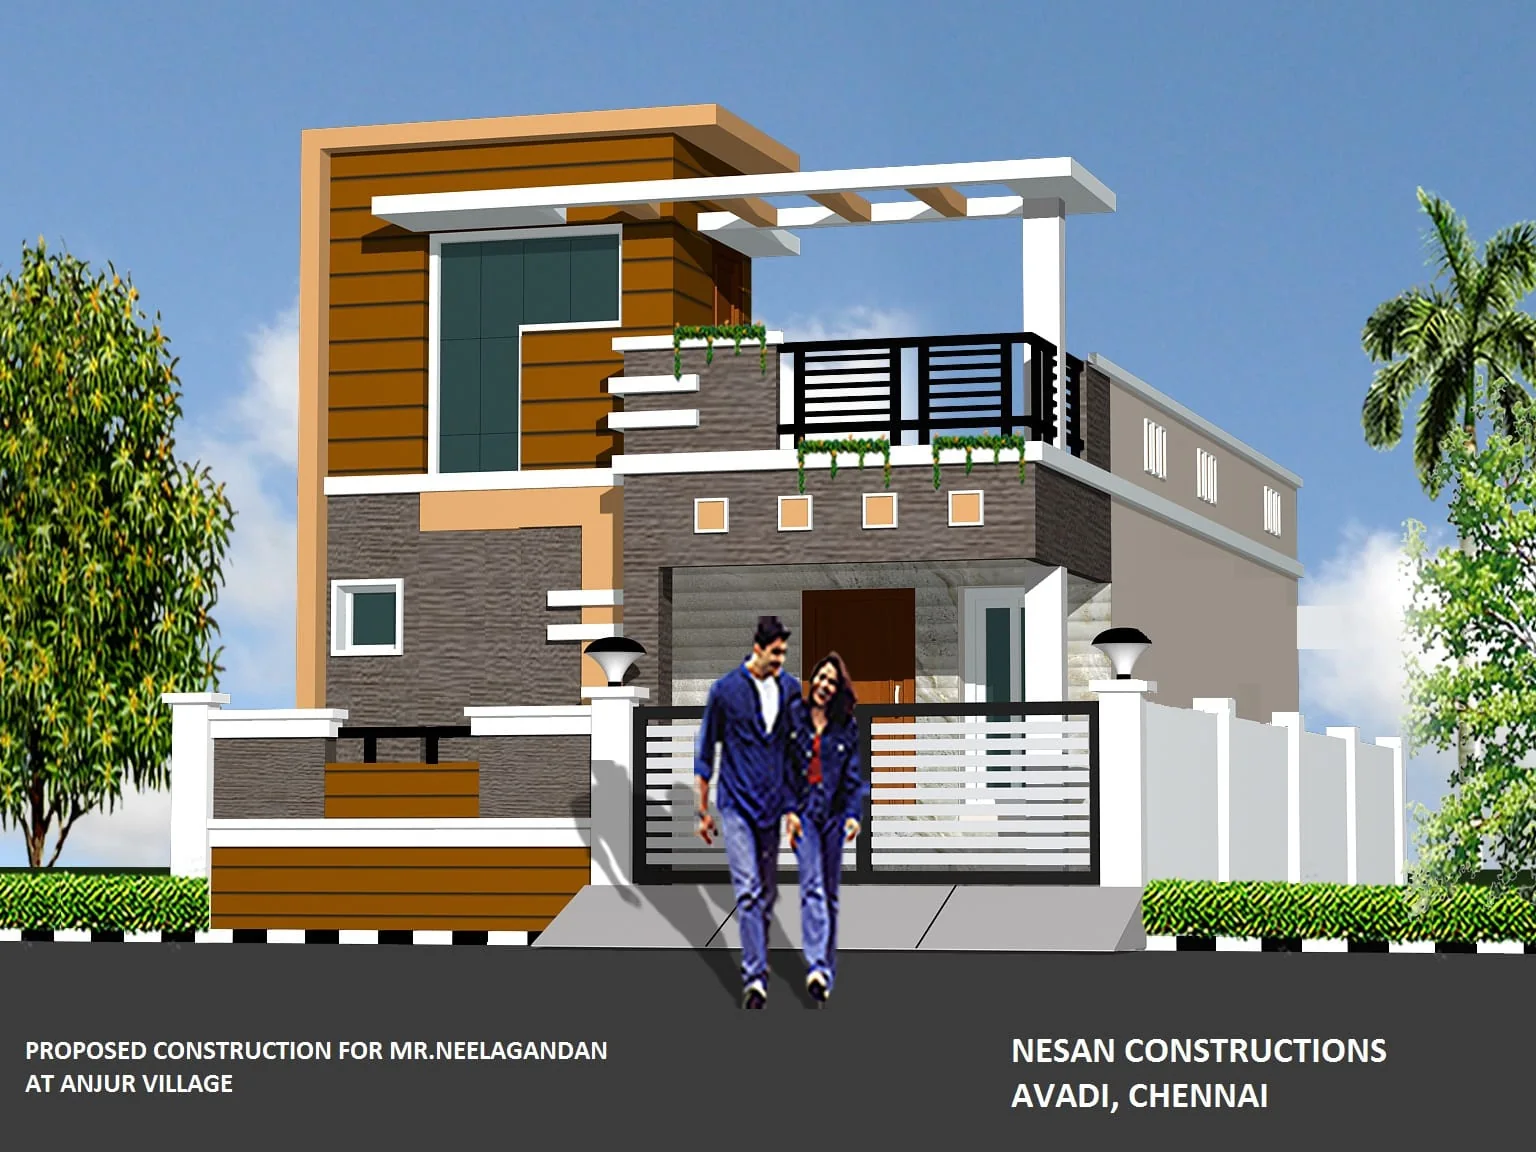
Real project imagery for context.
These images come from the current KAINOS project library and are included to show the visual language of residential, commercial and design-stage work.


LIGHTING
Map general, task and accent lighting for each room. Decide which fittings require separate circuits or controls and coordinate ceiling design early.
SOCKETS AND APPLIANCES
List refrigerator, microwave, oven, chimney, washing machine, TV, workstations, routers, water heaters, pumps and other fixed loads. Add practical spare points where access is easy.
AIR CONDITIONING
Plan indoor-unit positions, outdoor-unit locations, drain routes, electrical capacity and concealed provisions before finishes are closed.
DATA AND CONNECTIVITY
Modern homes need reliable network points. Think about router location, access points, smart devices, CCTV, doorbells and entertainment systems.
BACKUP AND FUTURE PROVISIONS
Consider backup power, EV charging and solar-related provisions early. Even if you are not installing everything now, provision can be much easier during construction.
TESTING AND DOCUMENTATION
Before handover, test circuits and fittings and keep a clear record of distribution boards, major circuits and final locations where useful for future maintenance.
Use the guide with your actual project documents.
Online guidance can help you ask better questions, but the final construction scope should be based on the actual plot, drawings, engineering requirements, selections and project-specific BOQ.