 01
COMMERCIAL
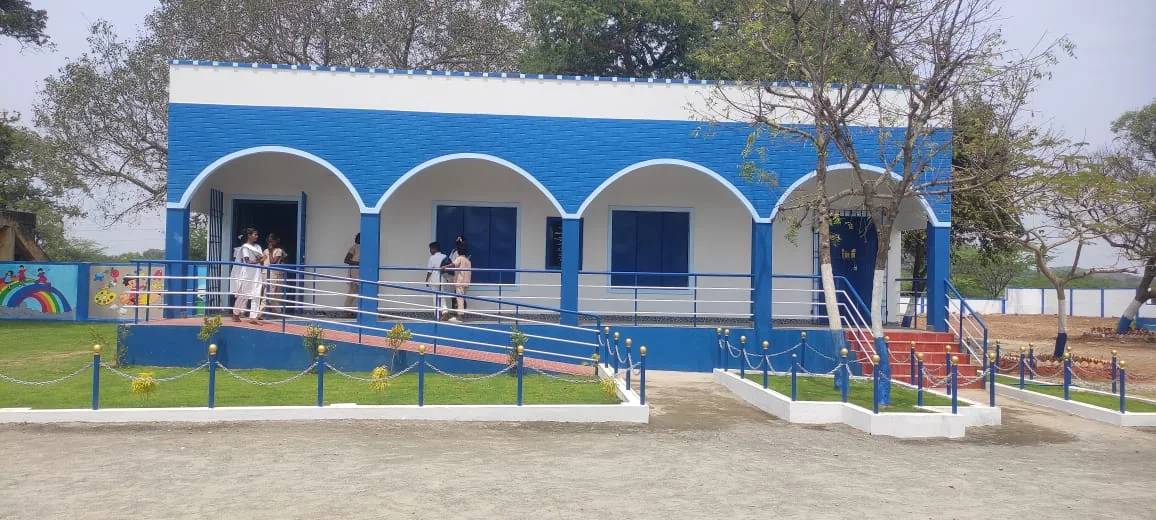
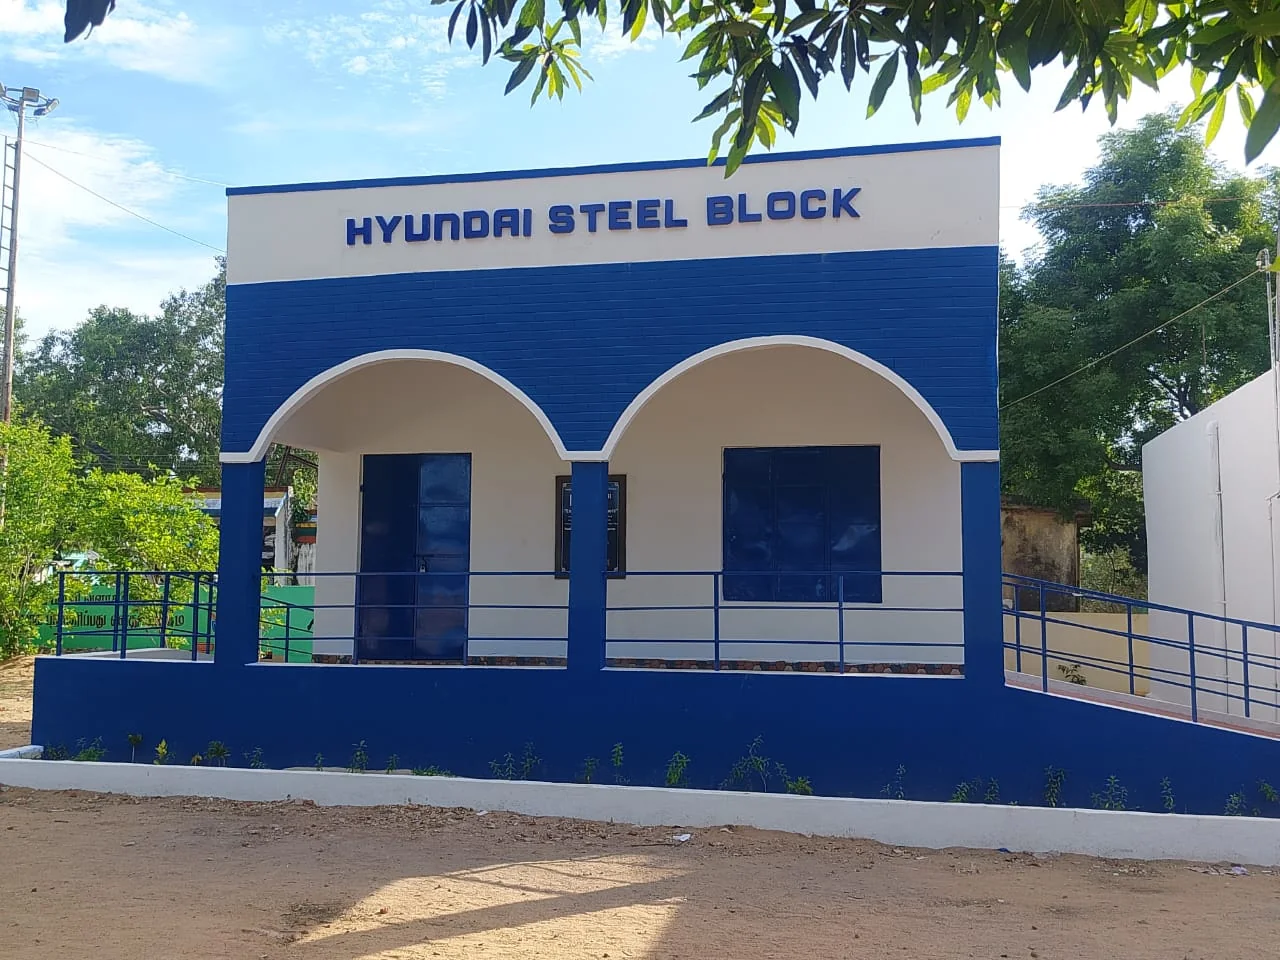
Hyundai Steel Block Facility
Completed commercial facility exterior — front elevation.
Selected Projects
Not a catalogue. A collection of spaces that became possible when design and execution work together.
KAINOS PROJECT LIBRARY
Explore completed residential work, recent homes, commercial projects and upcoming design studies. The gallery uses KAINOS project images so visitors can see the range of work behind the process.
01COMMERCIAL
Completed commercial facility exterior — front elevation.
 02
COMMERCIAL
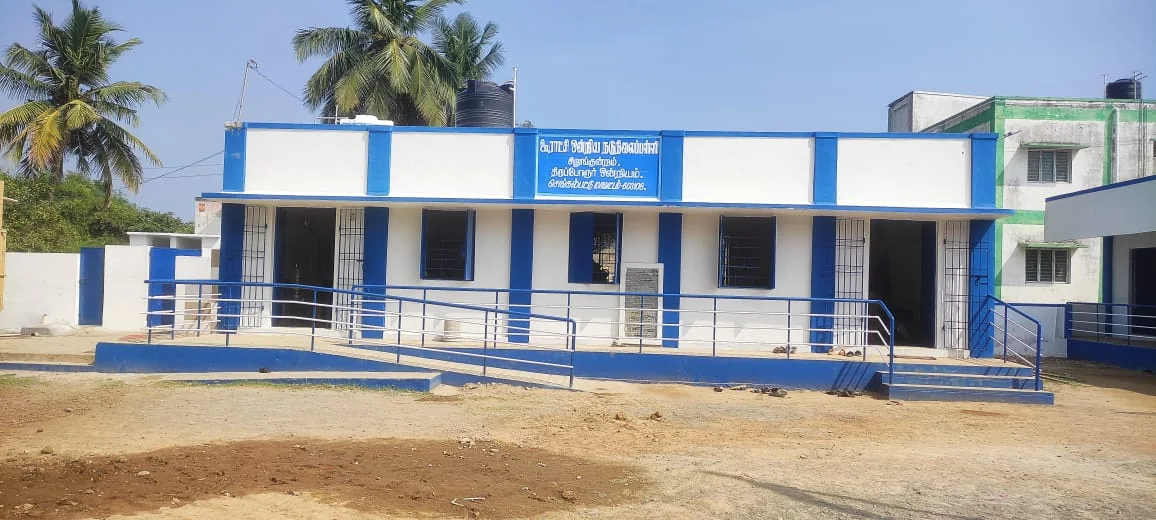
Completed commercial building — wide frontage view.
 03
COMMERCIAL
Completed commercial facility — entrance elevation.
 04
COMMERCIAL
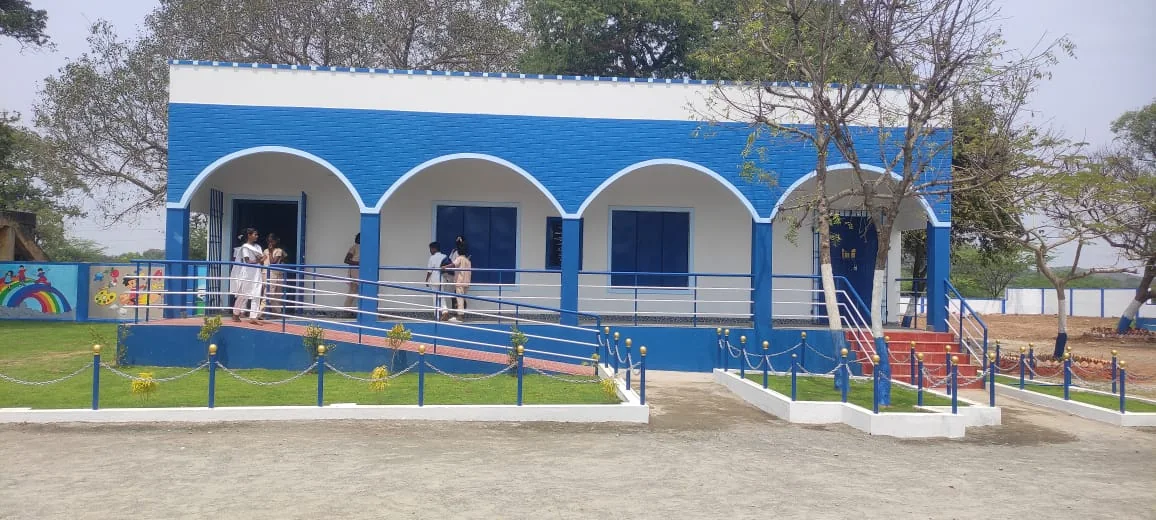
Completed institutional building — front facade.
 05
COMMERCIAL
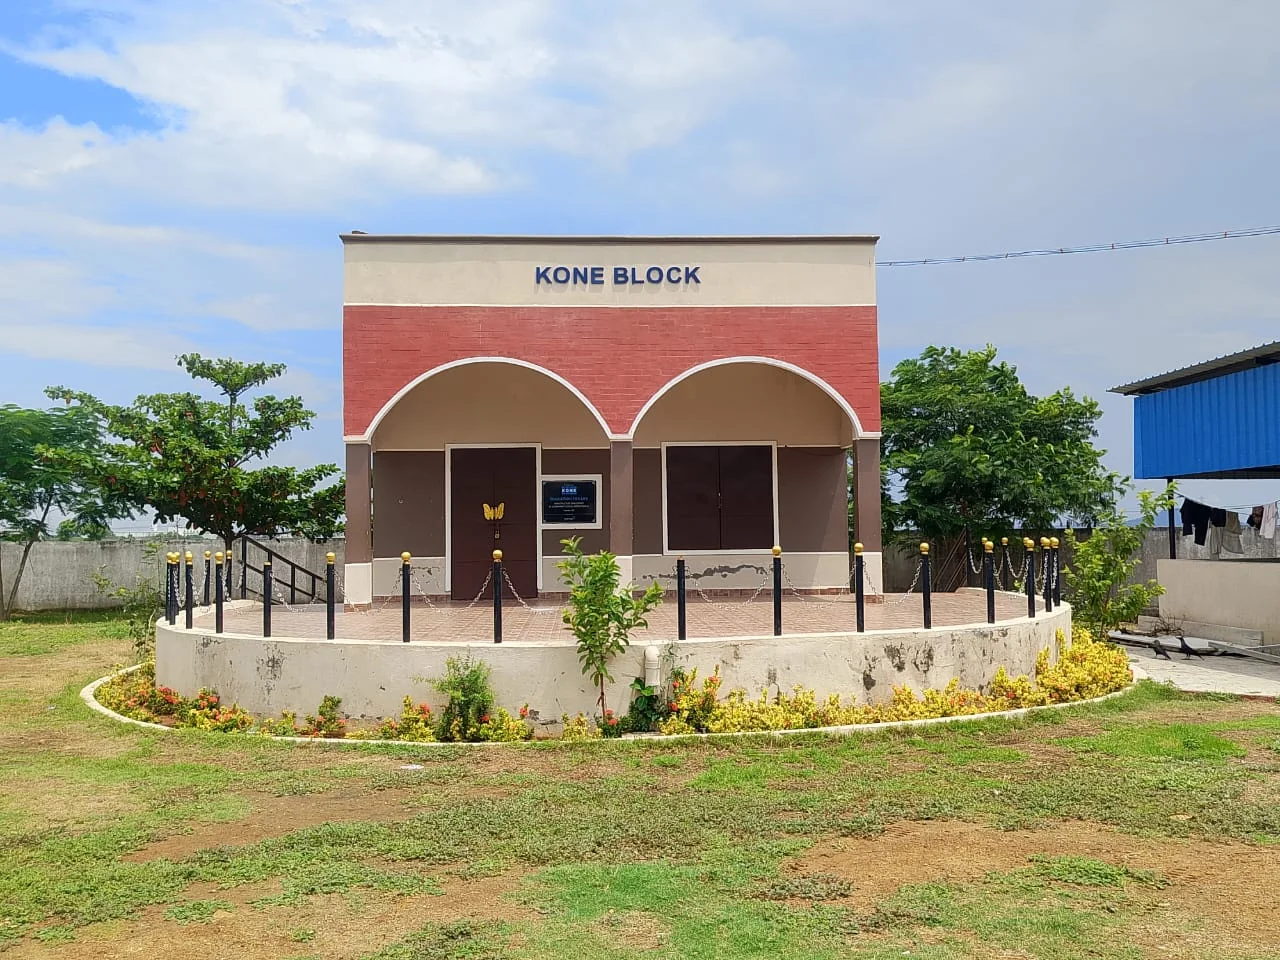
Completed commercial facility — landscape and approach.
 06
COMMERCIAL
Completed commercial building — long frontage view.
 01
RESIDENTIAL
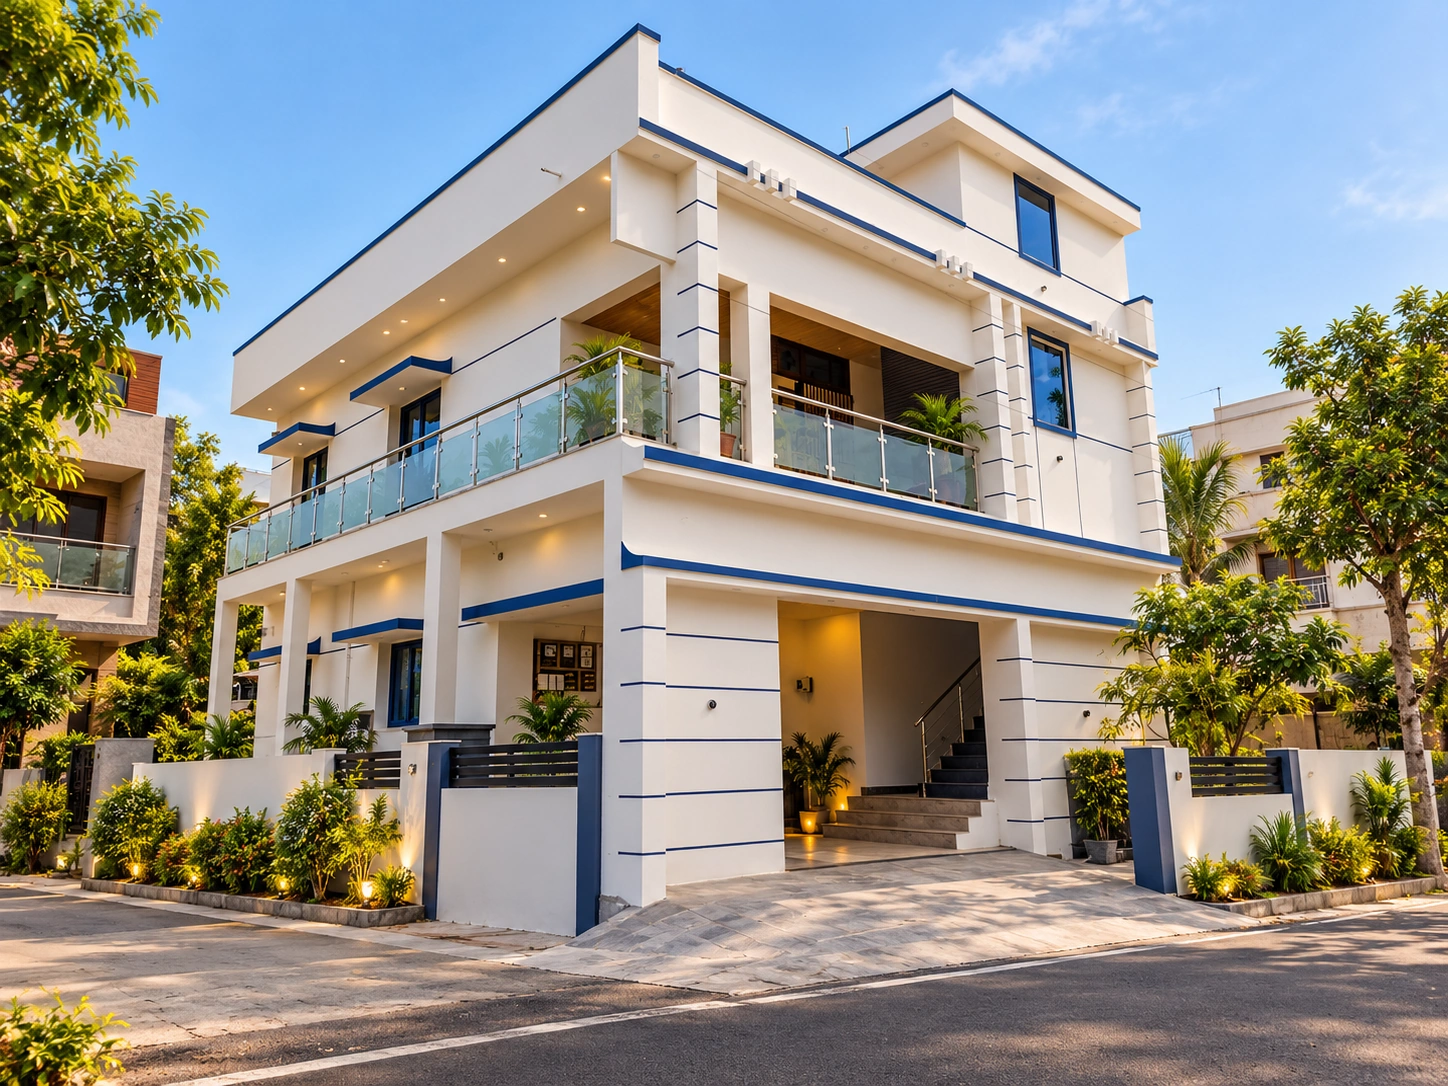
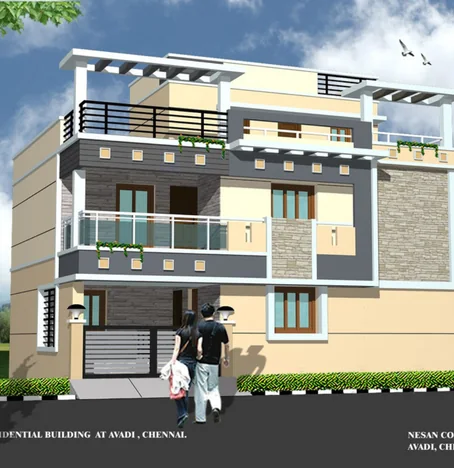
Contemporary residential facade — warm material palette.
 02
RESIDENTIAL
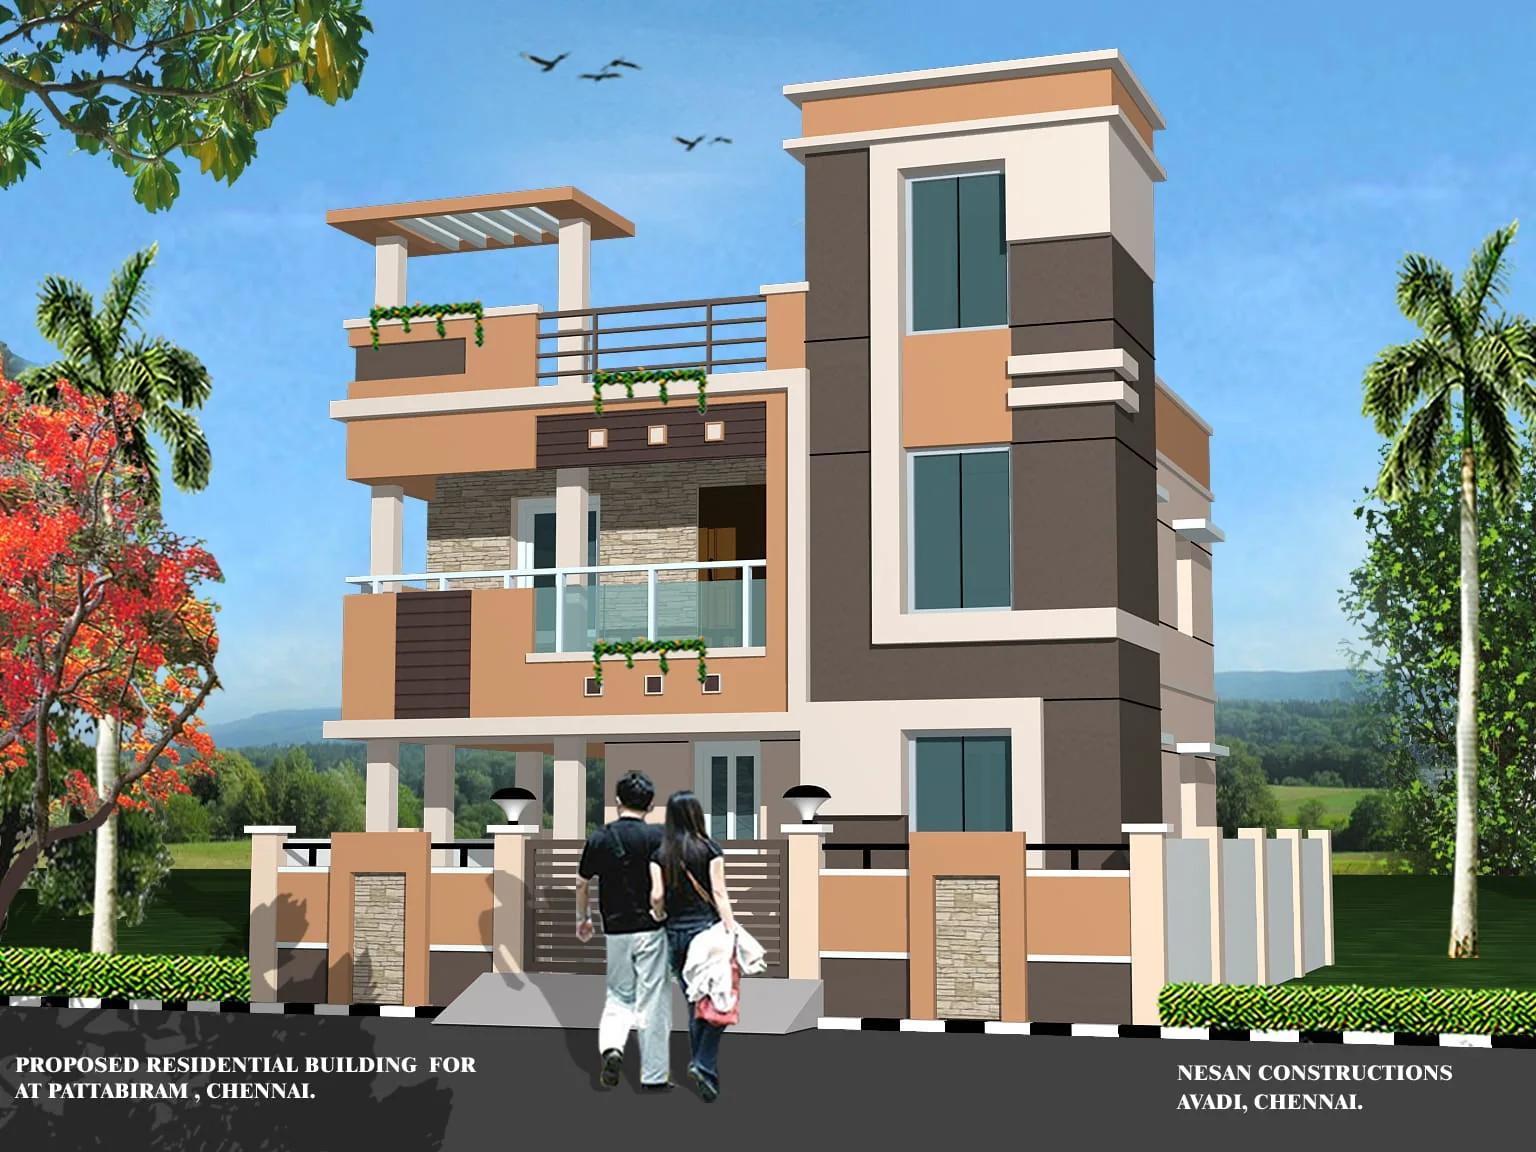
Modern multi-storey residence — clean geometric facade.
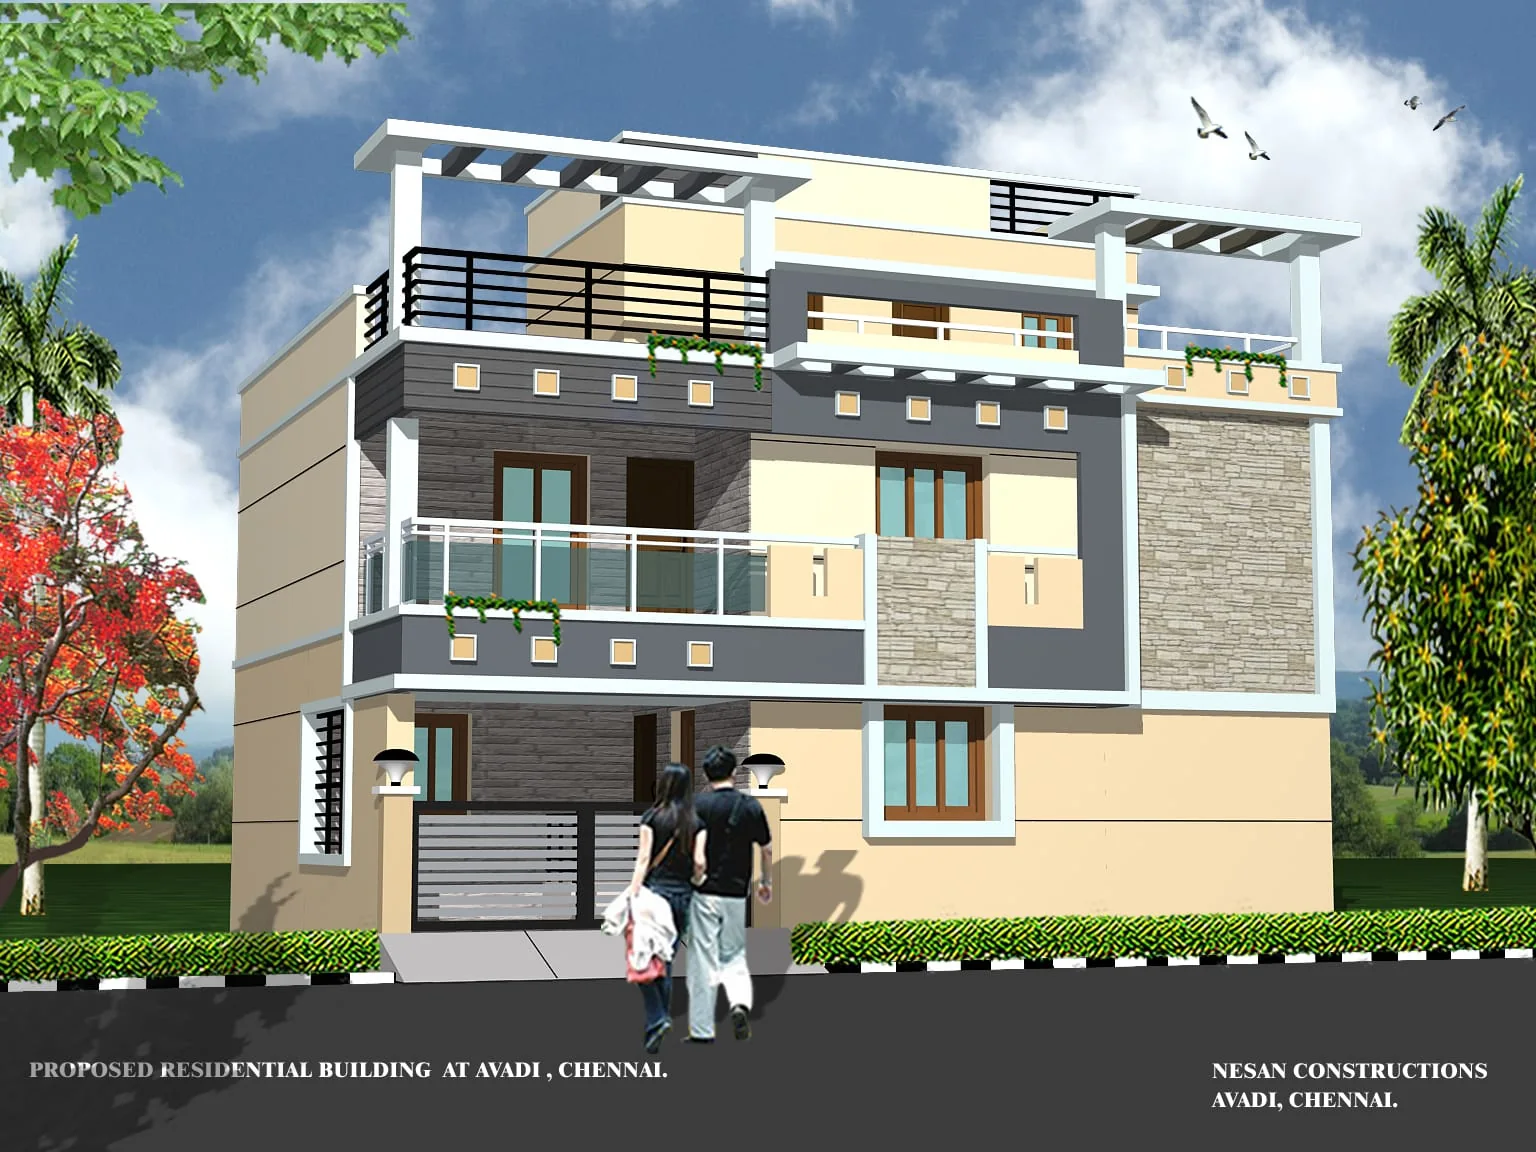 03
RESIDENTIAL
Urban residence facade — vertical architectural composition.
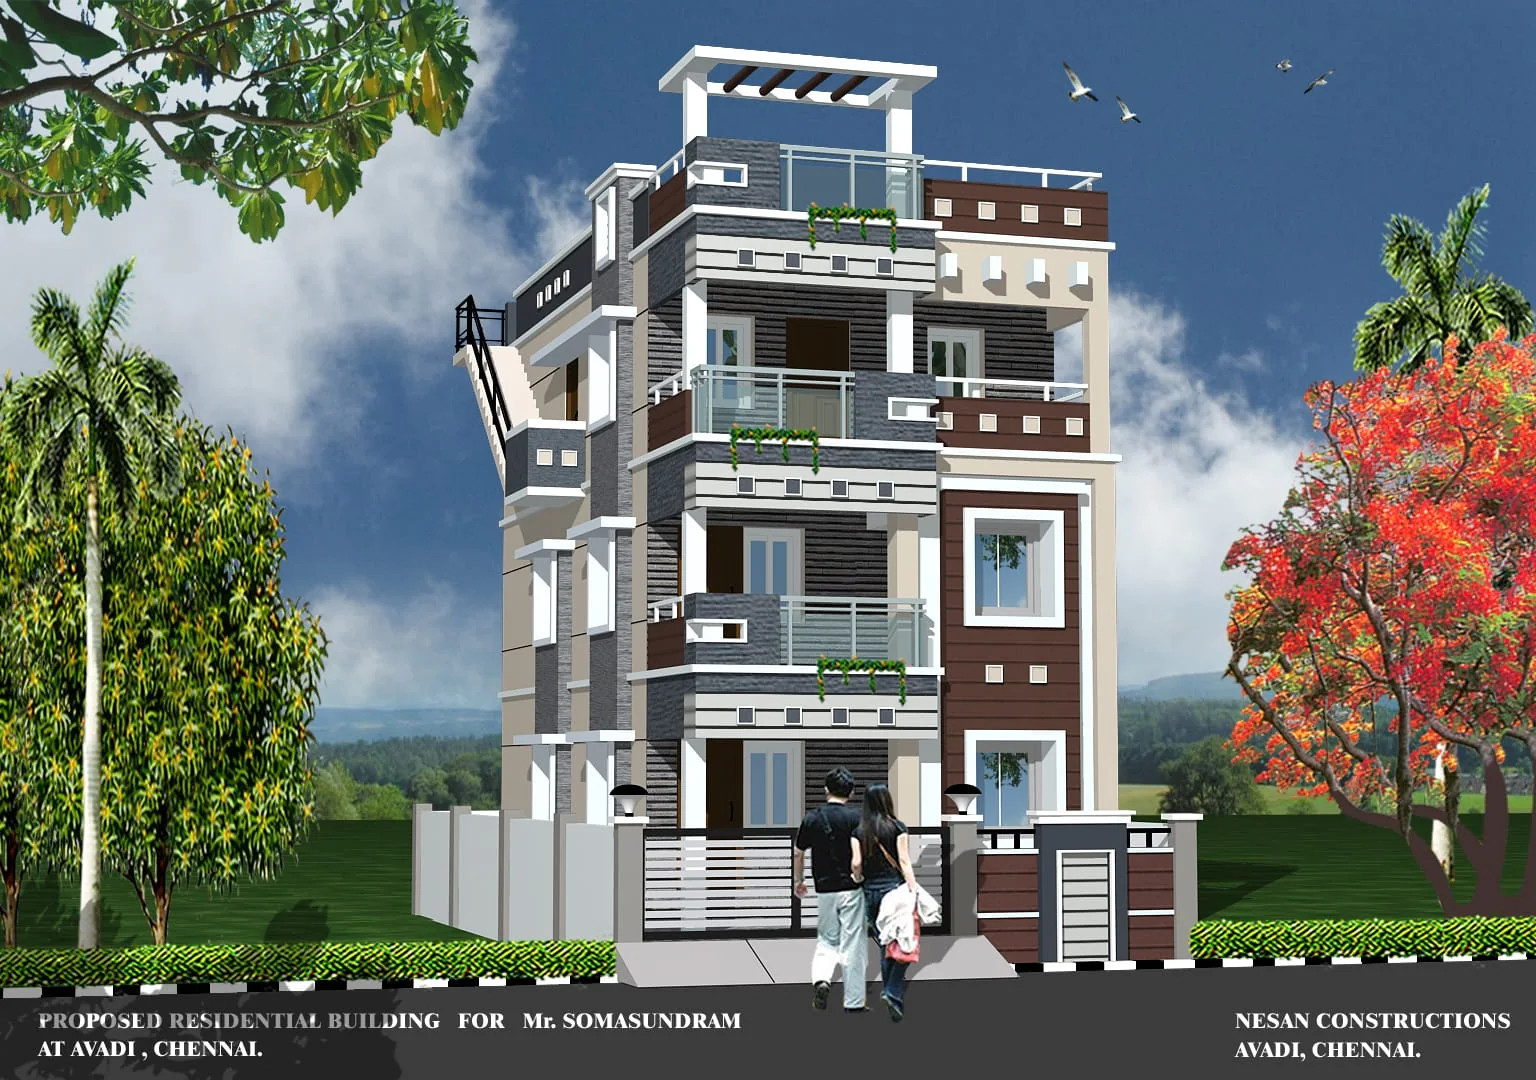 04
RESIDENTIAL
Contemporary family home — layered exterior design.
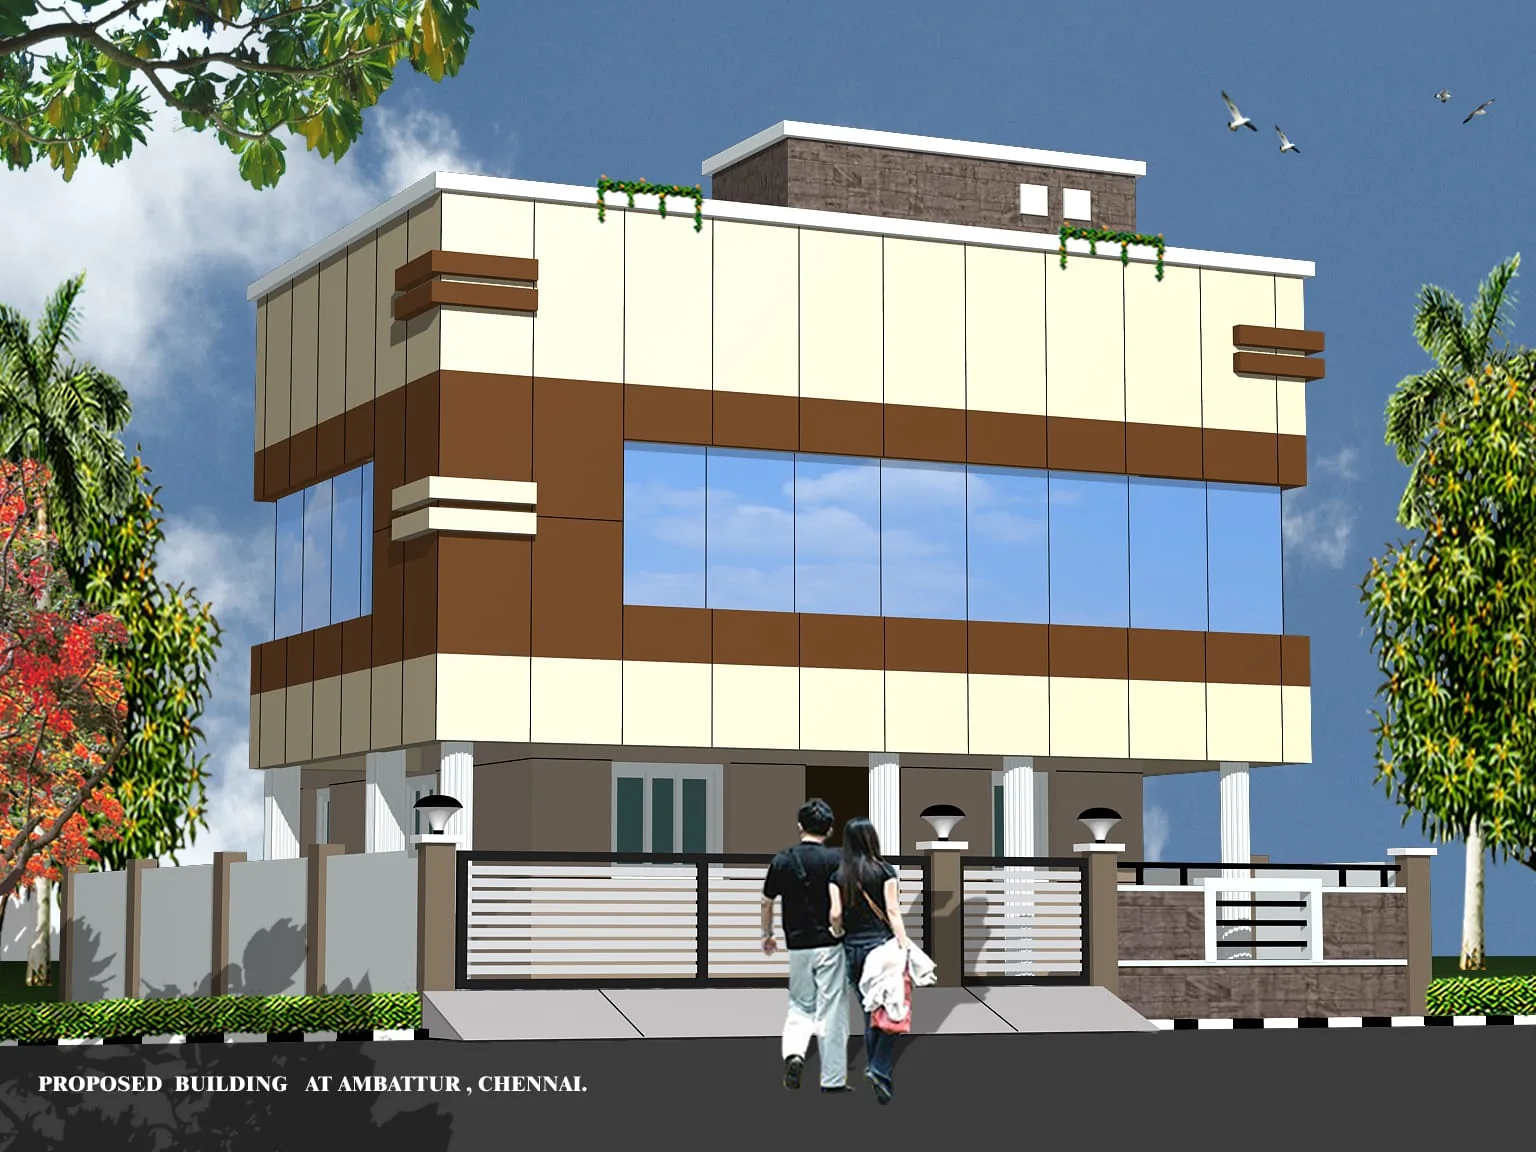 05
RESIDENTIAL
Modern residence — terrace and balcony detailing.
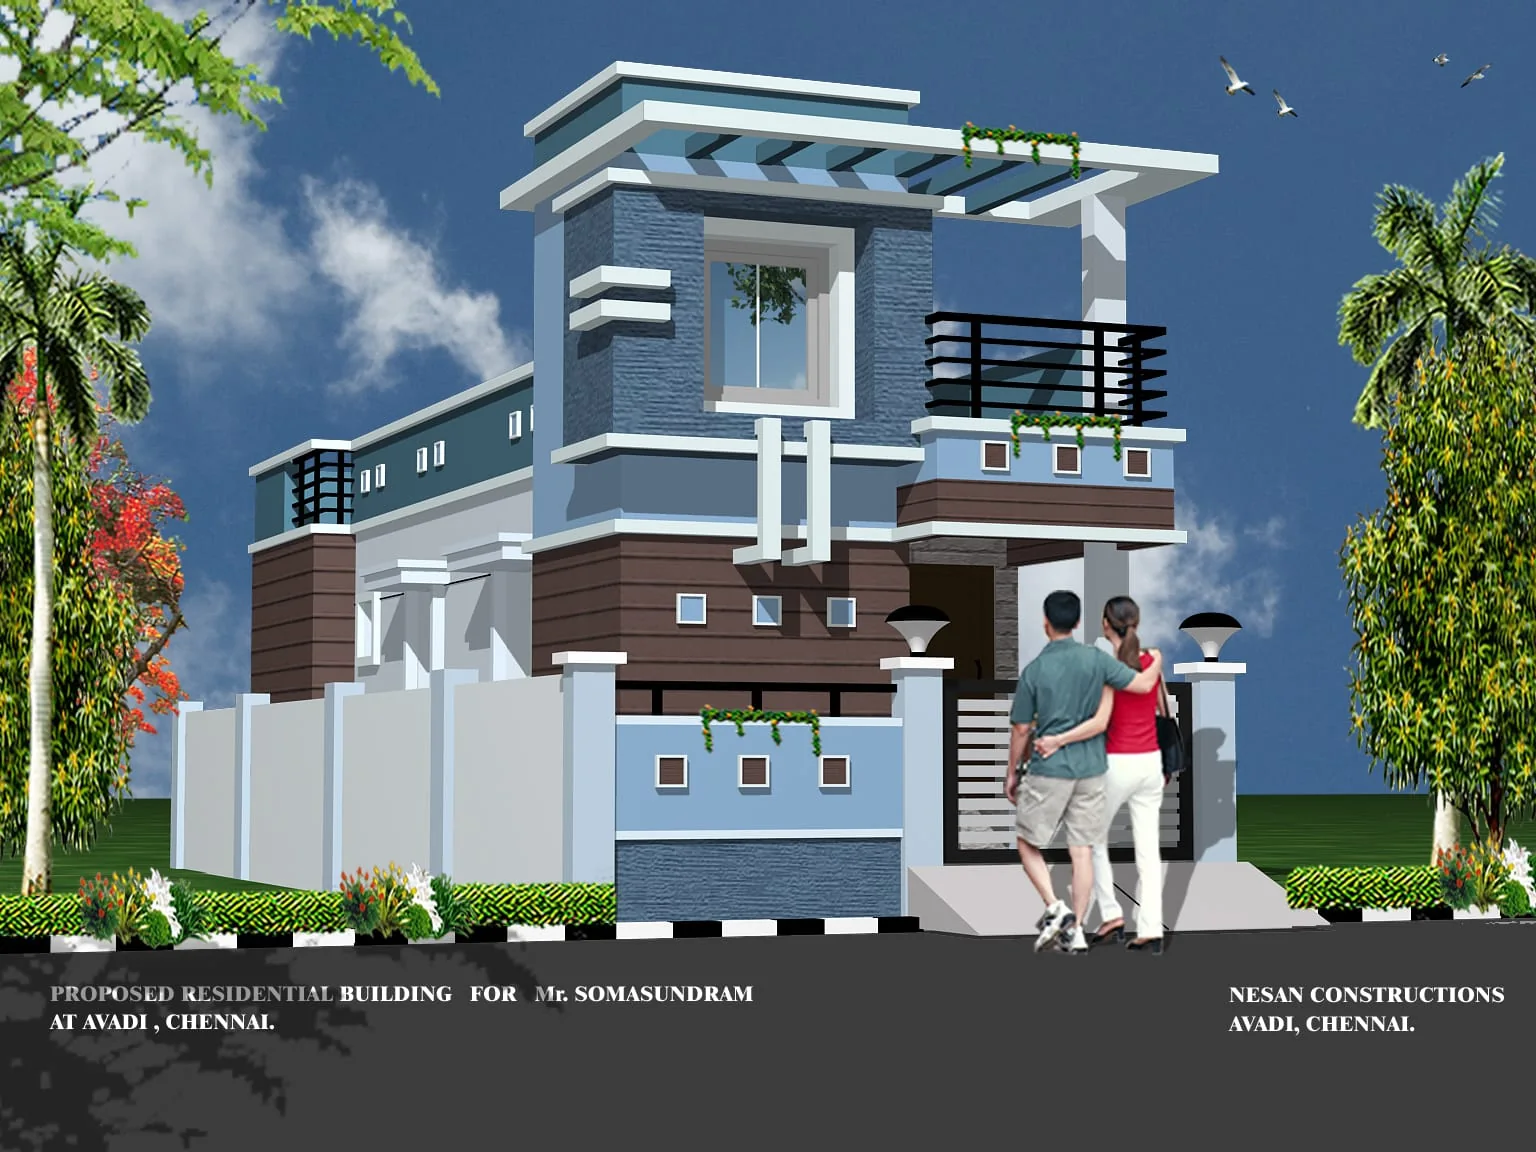 06
RESIDENTIAL
Contemporary home — structured facade and glazing.
 07
RESIDENTIAL
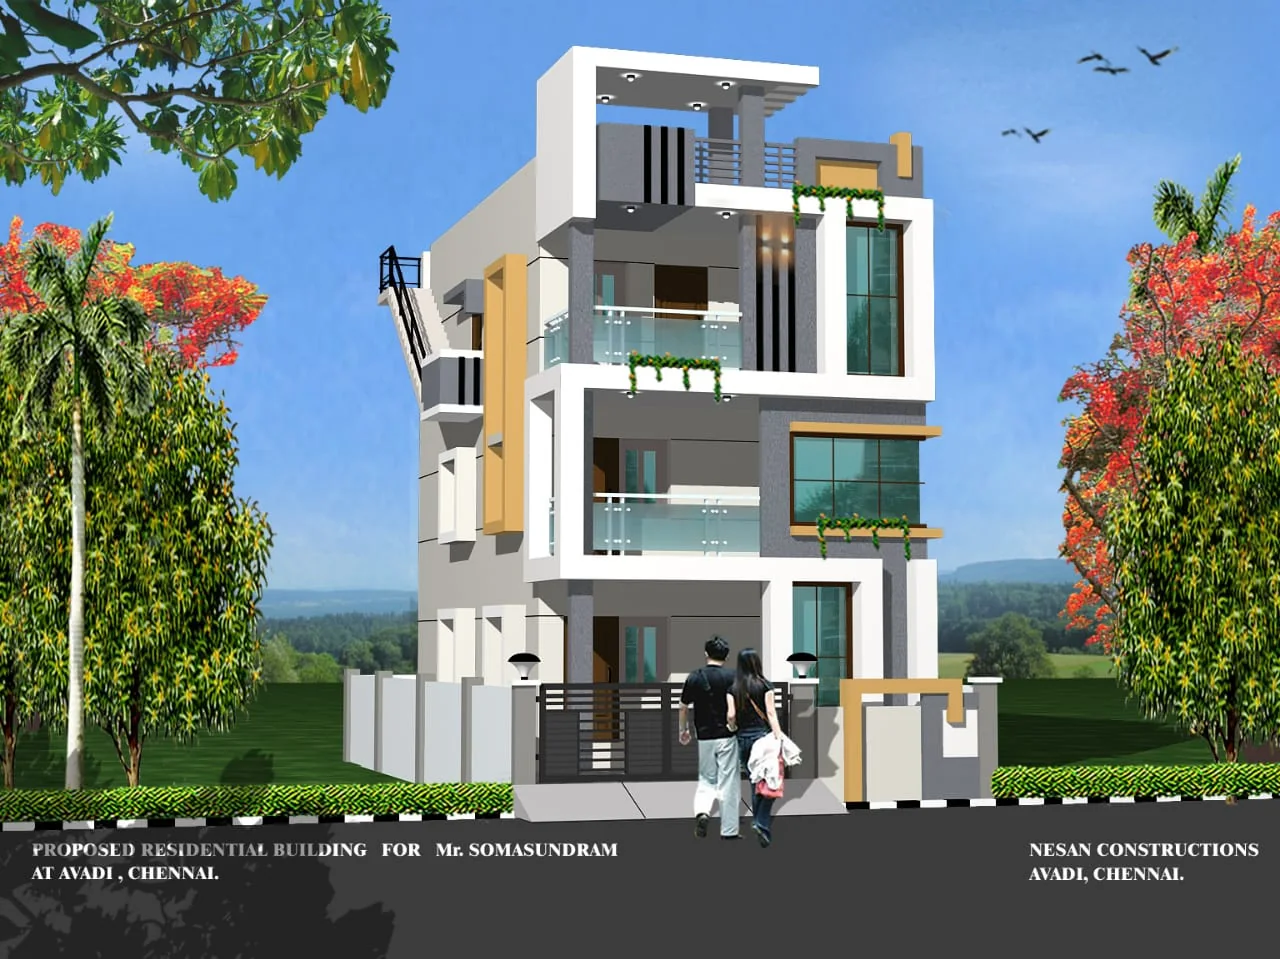
Modern residence — balcony and terrace composition.
 08
RESIDENTIAL
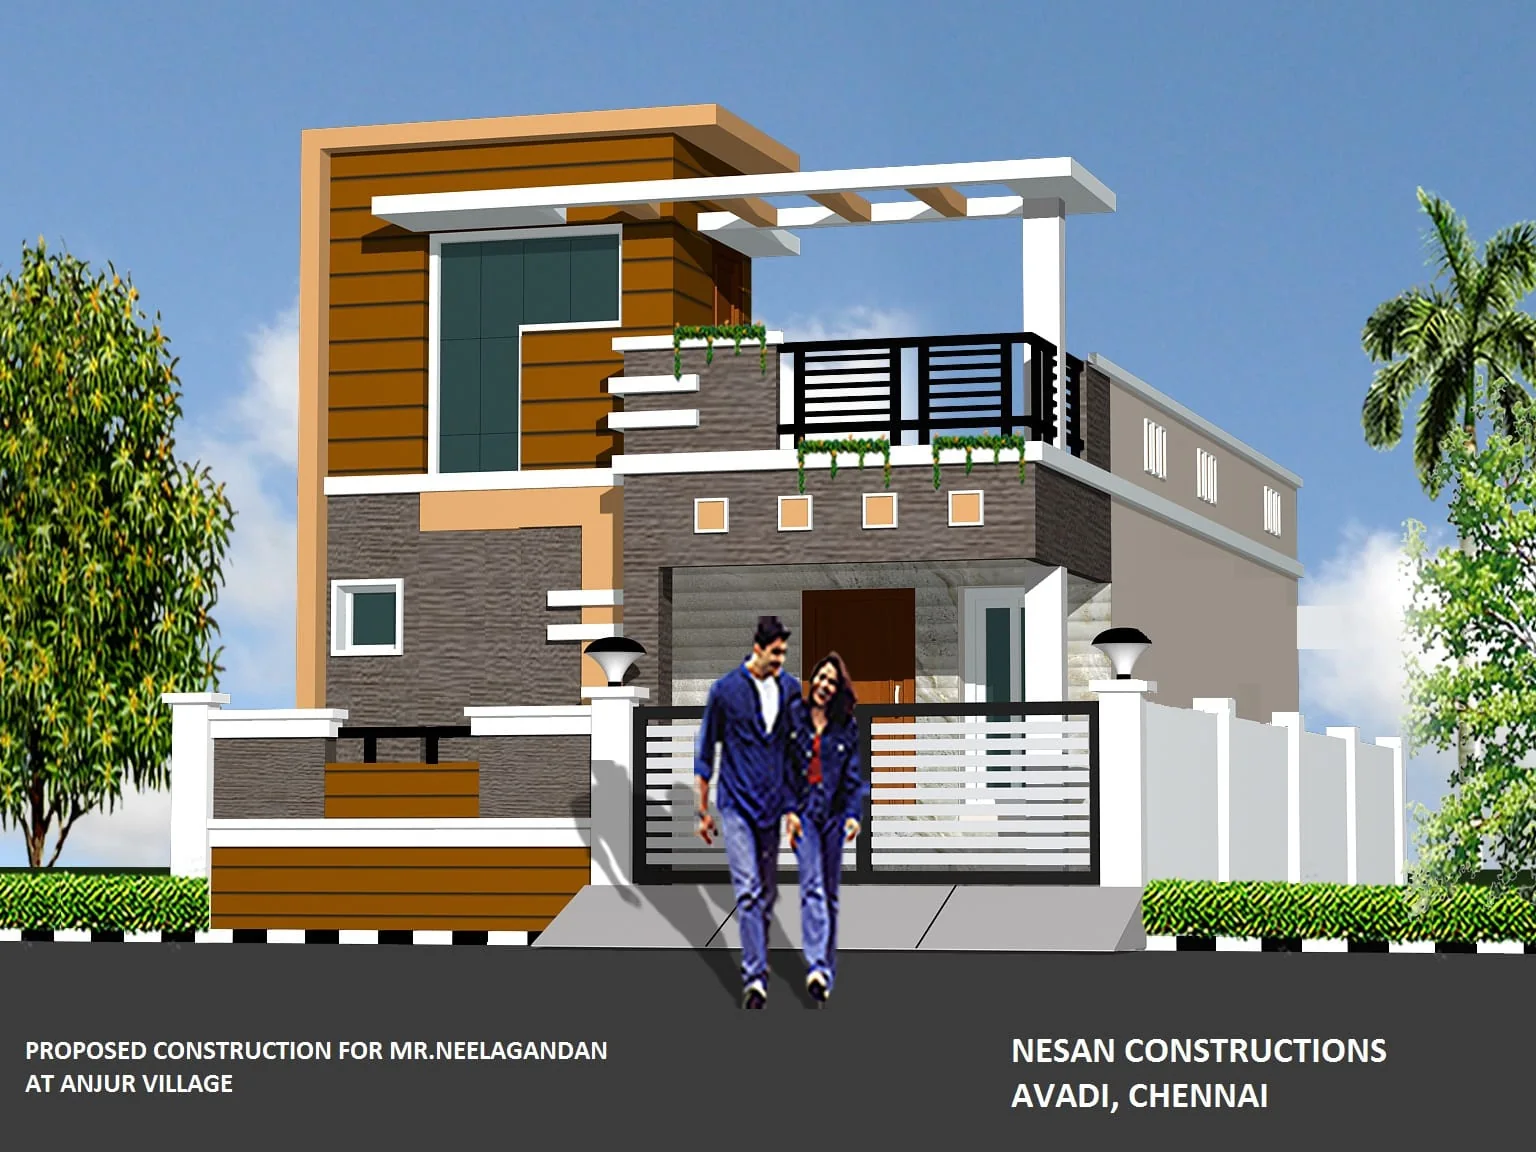
Contemporary residence — vertical facade treatment.
 09
RESIDENTIAL
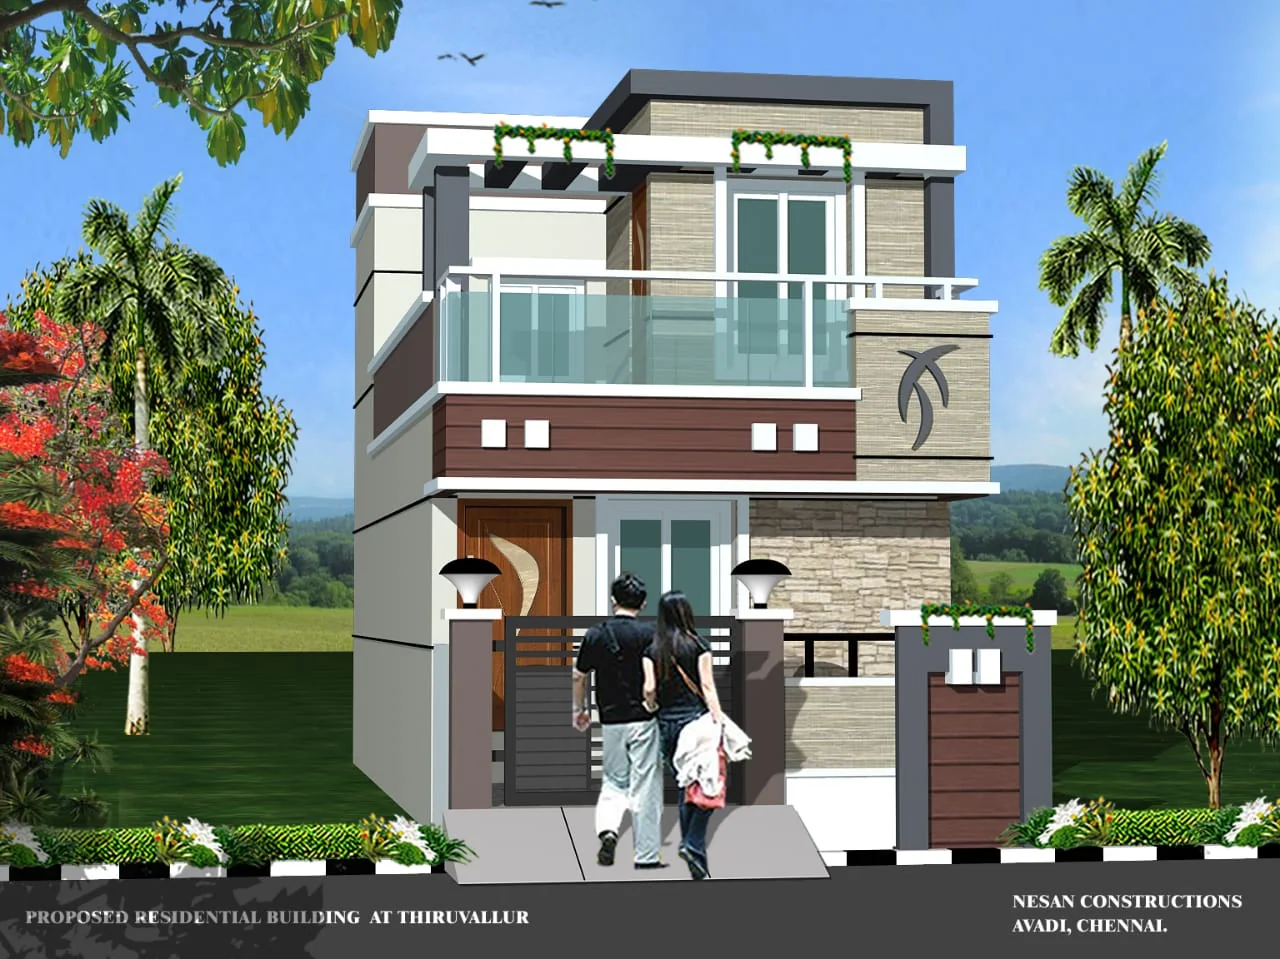
Modern home — framed balcony and textured elevation.
 10
RESIDENTIAL
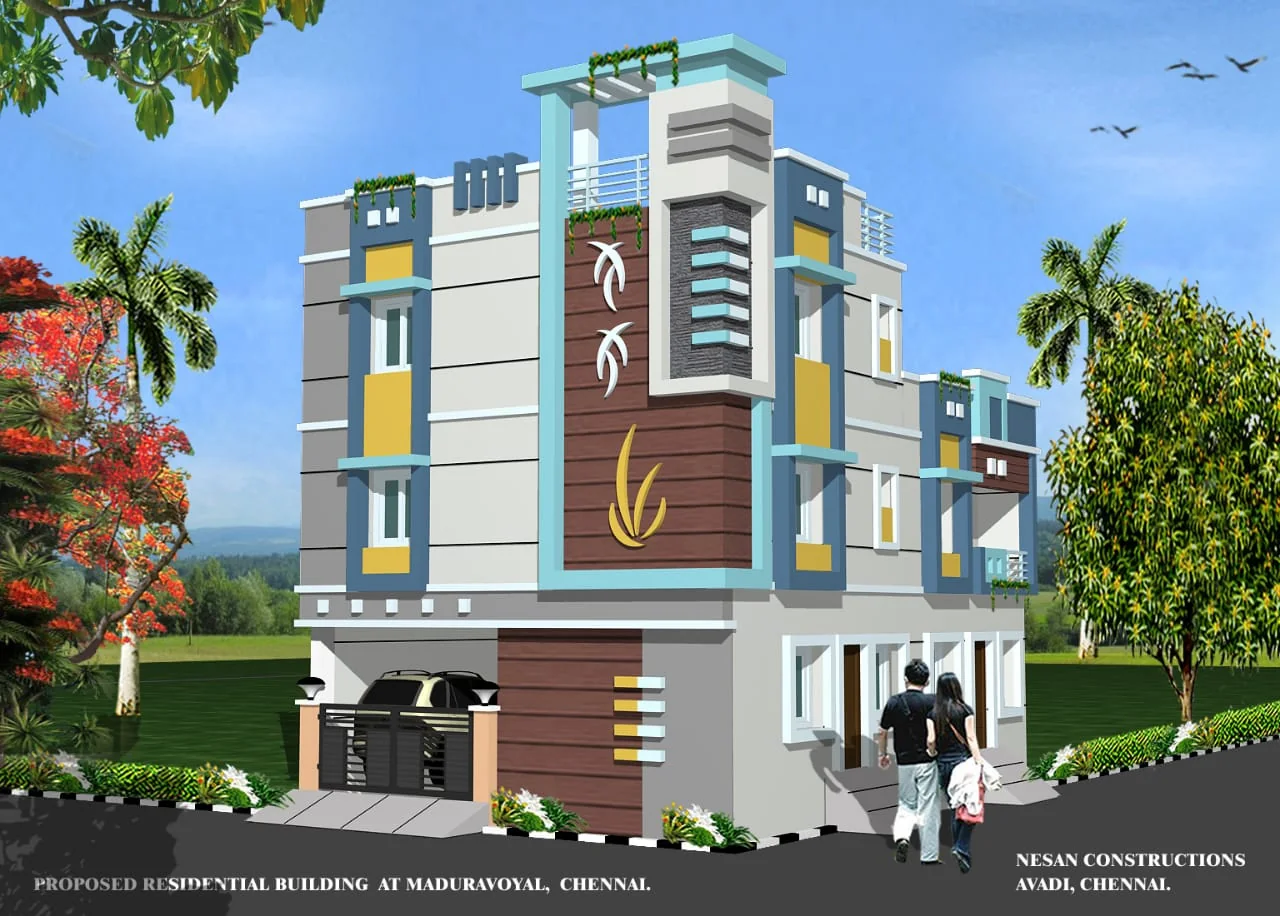
Contemporary residence — light and stone material palette.
 11
RESIDENTIAL
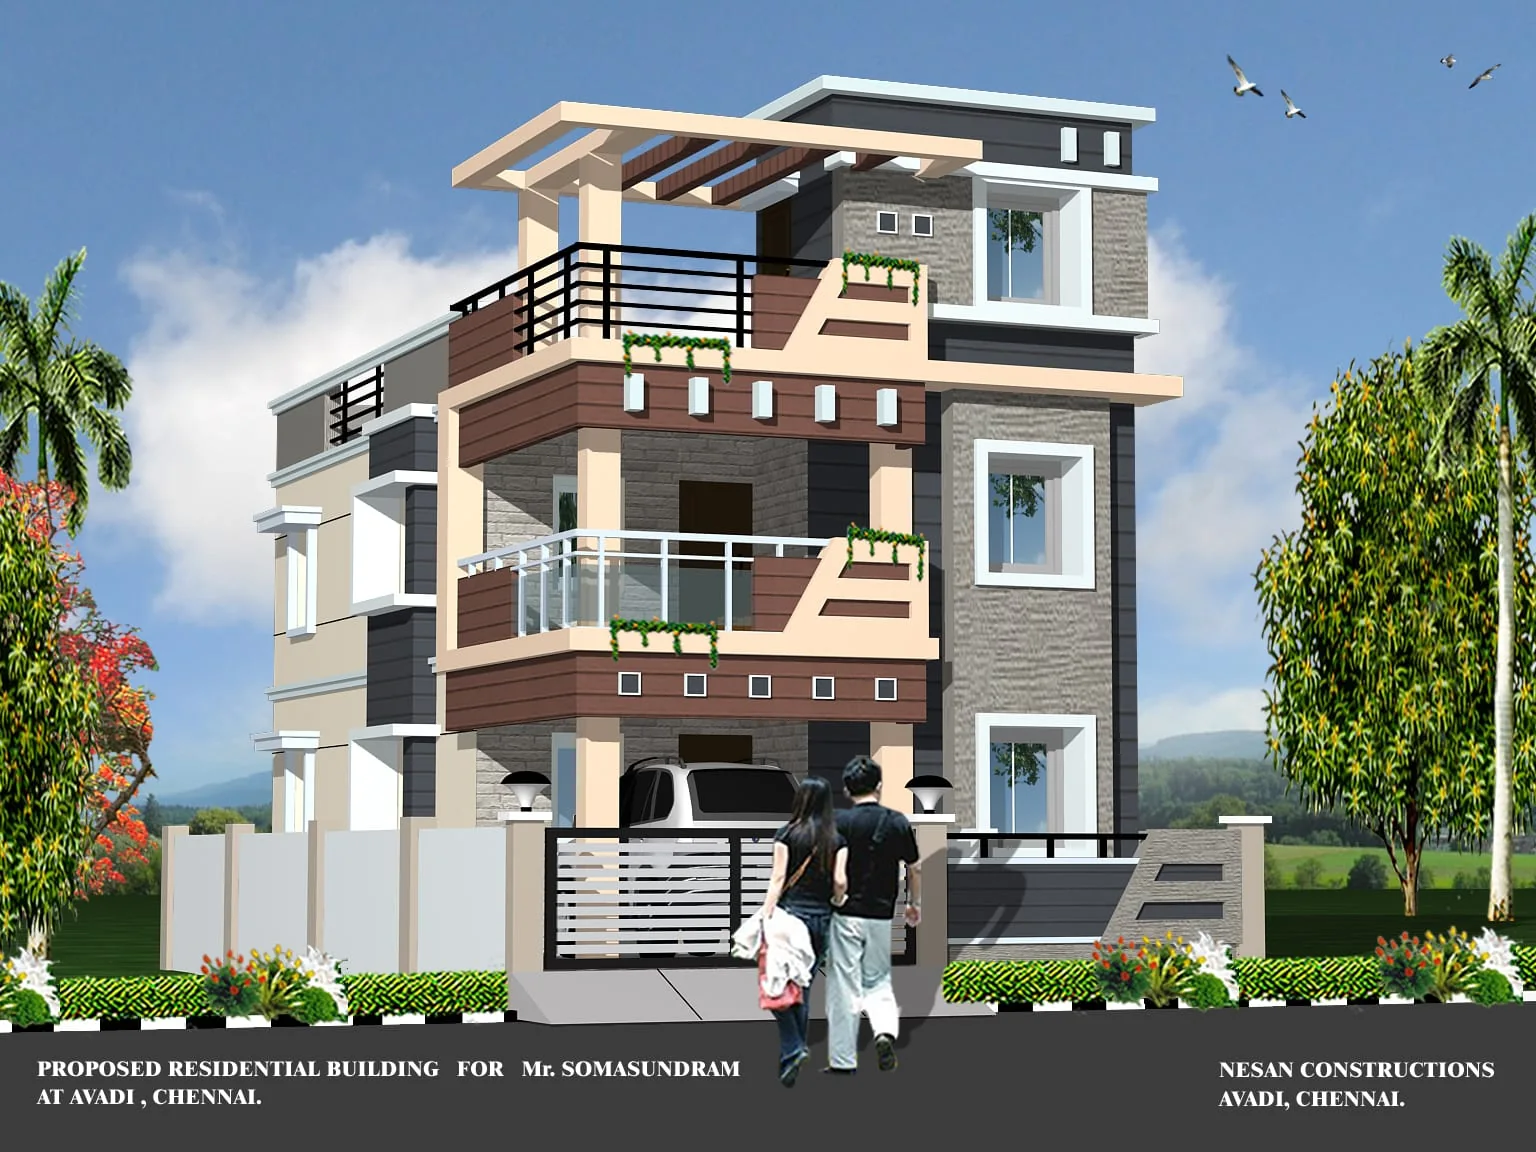
Multi-storey residence — modern balcony and window design.
 12
RESIDENTIAL
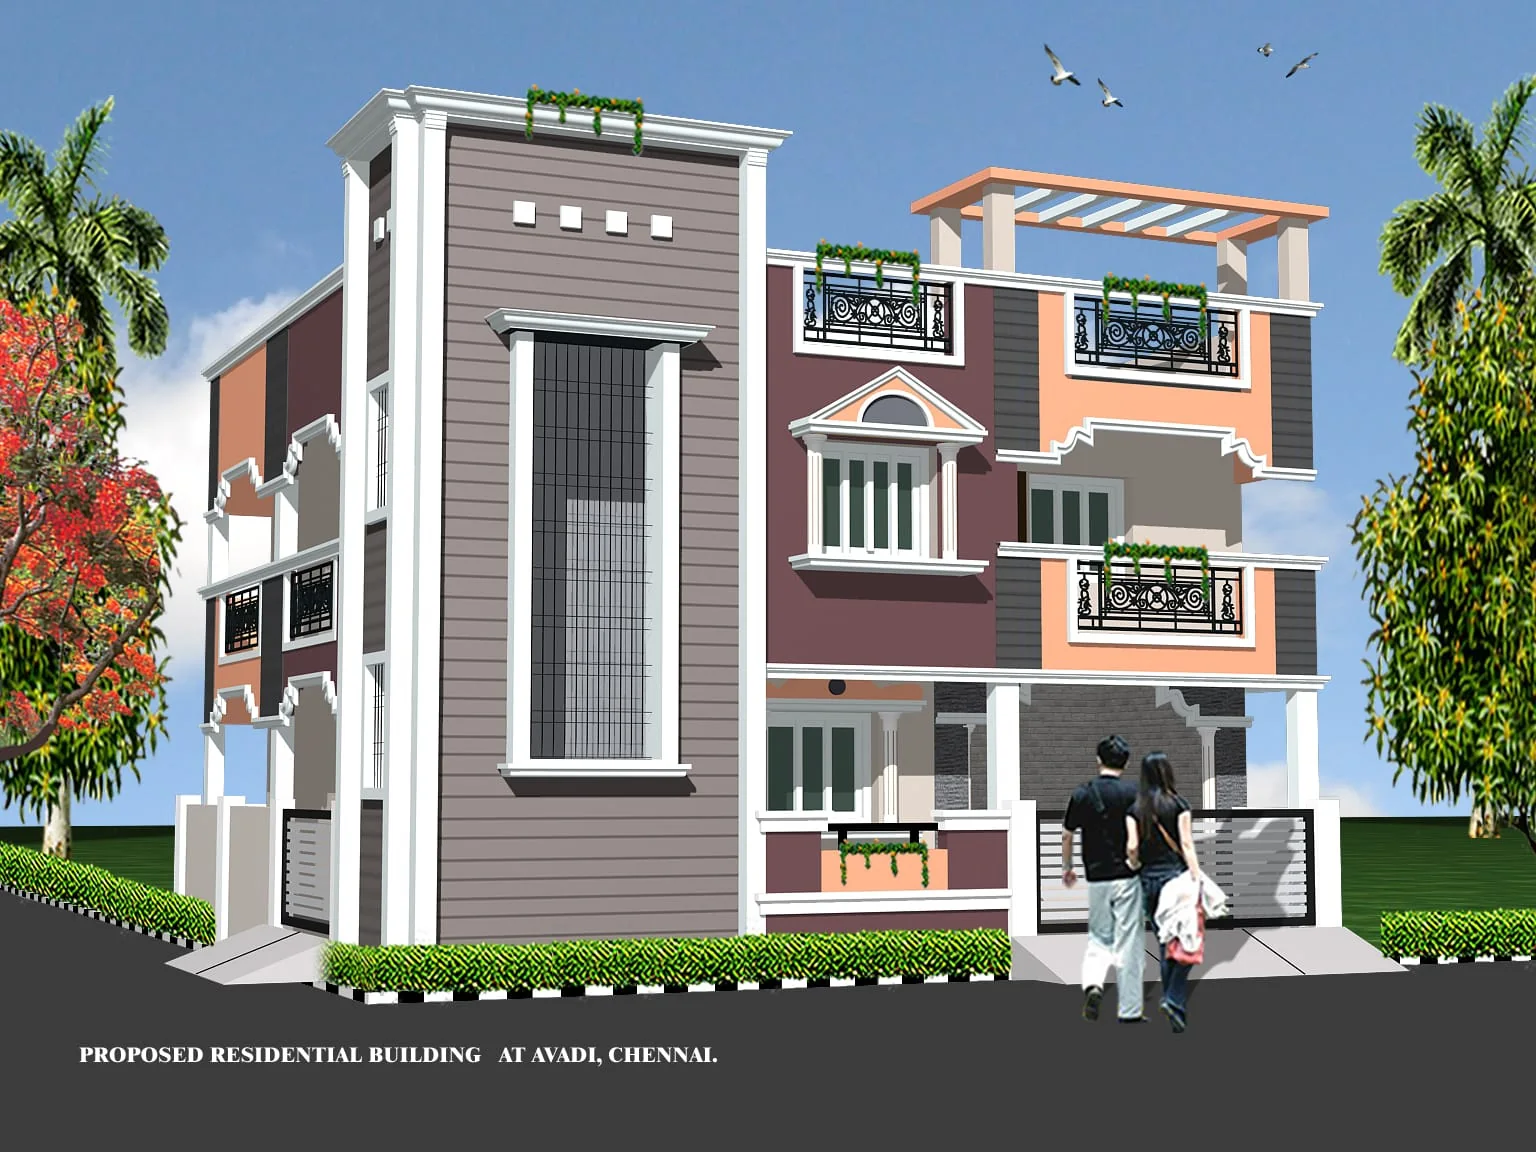
Contemporary residence — mixed material facade.
 13
RESIDENTIAL
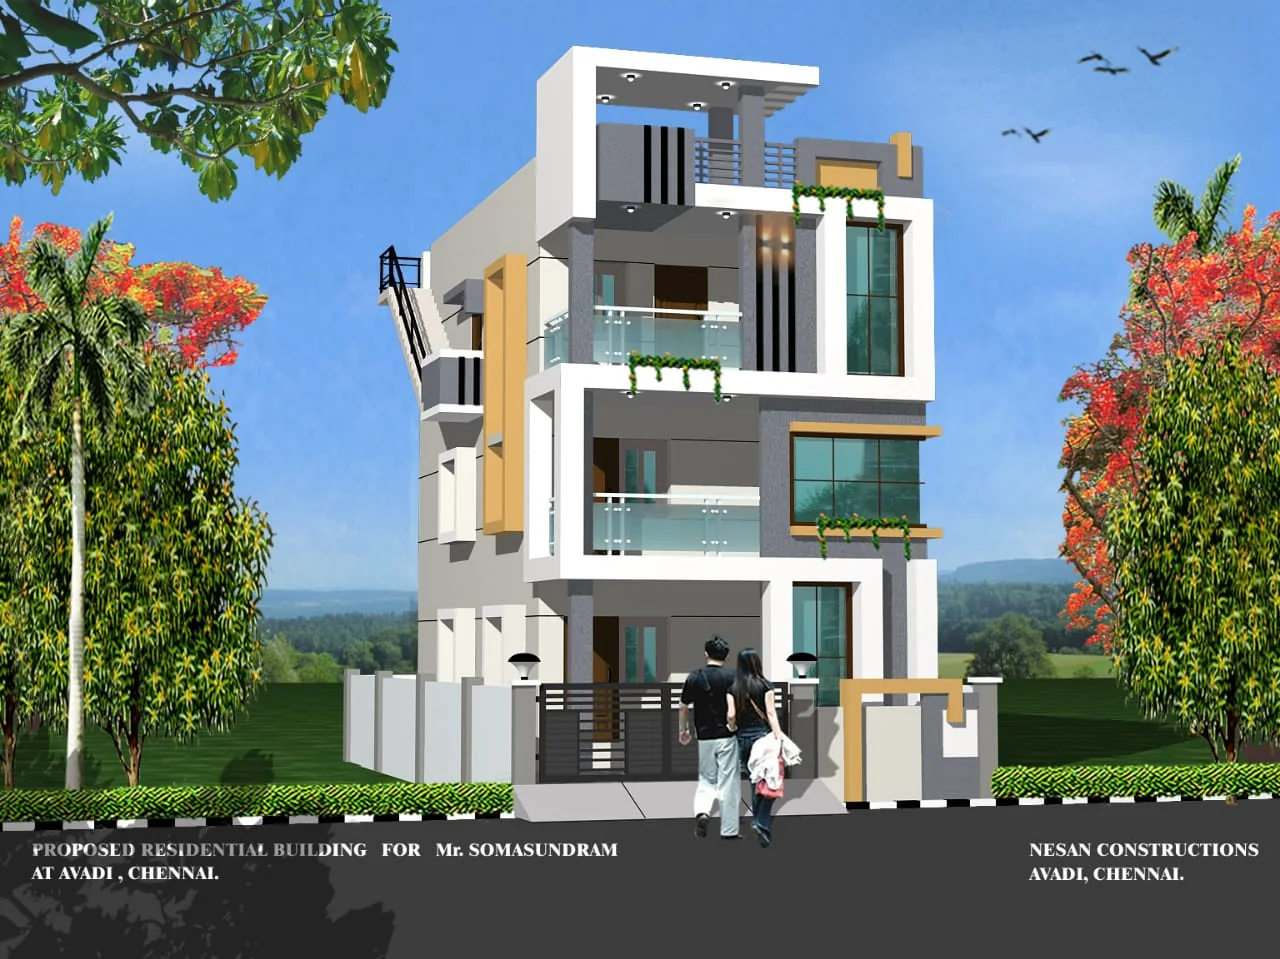
Modern family home — warm wood and neutral tones.
 14
RESIDENTIAL
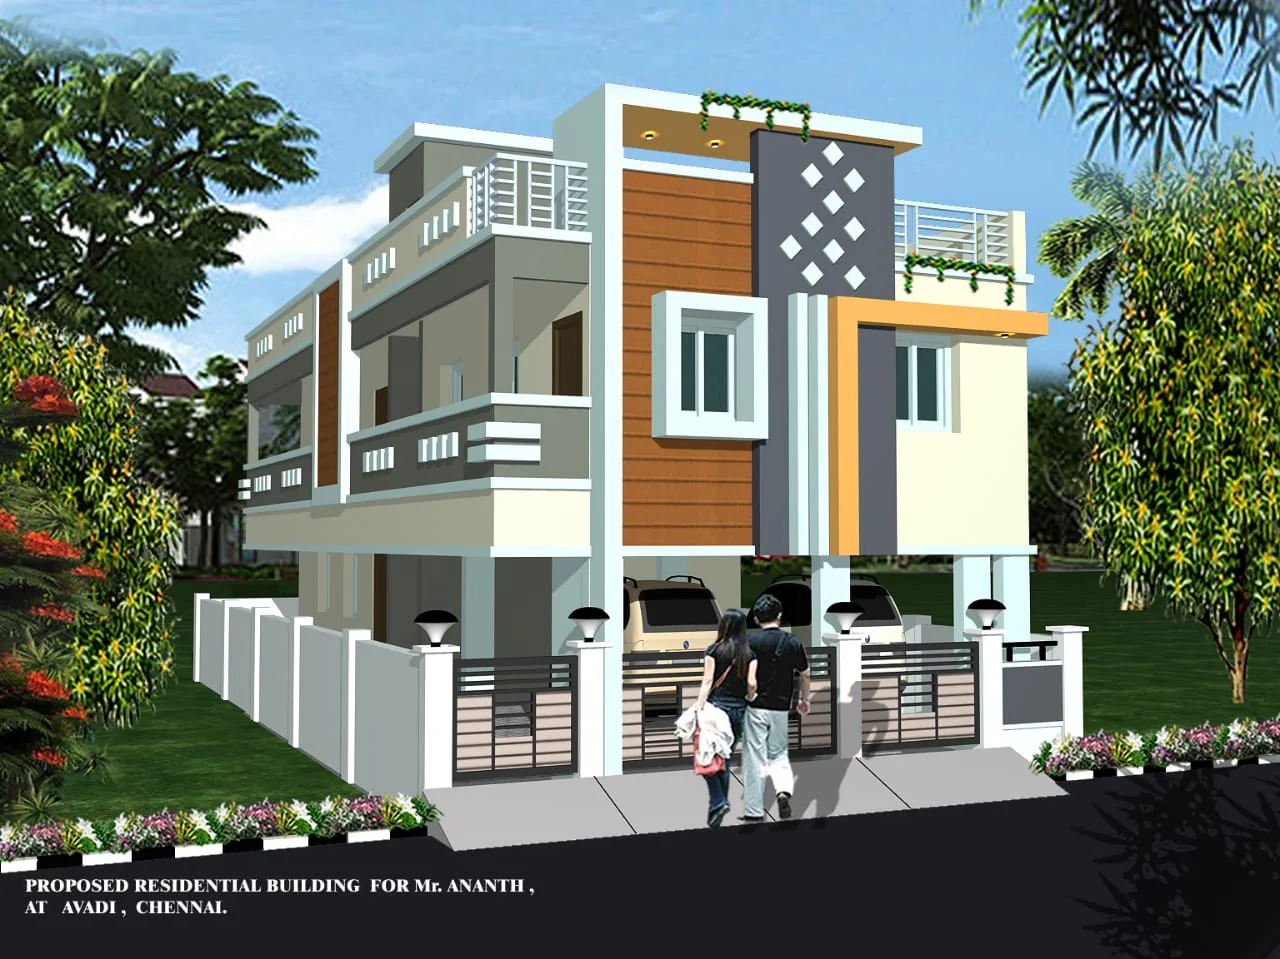
Contemporary home — open terrace and strong horizontal lines.
 15
RESIDENTIAL
Modern residence — compact urban facade.
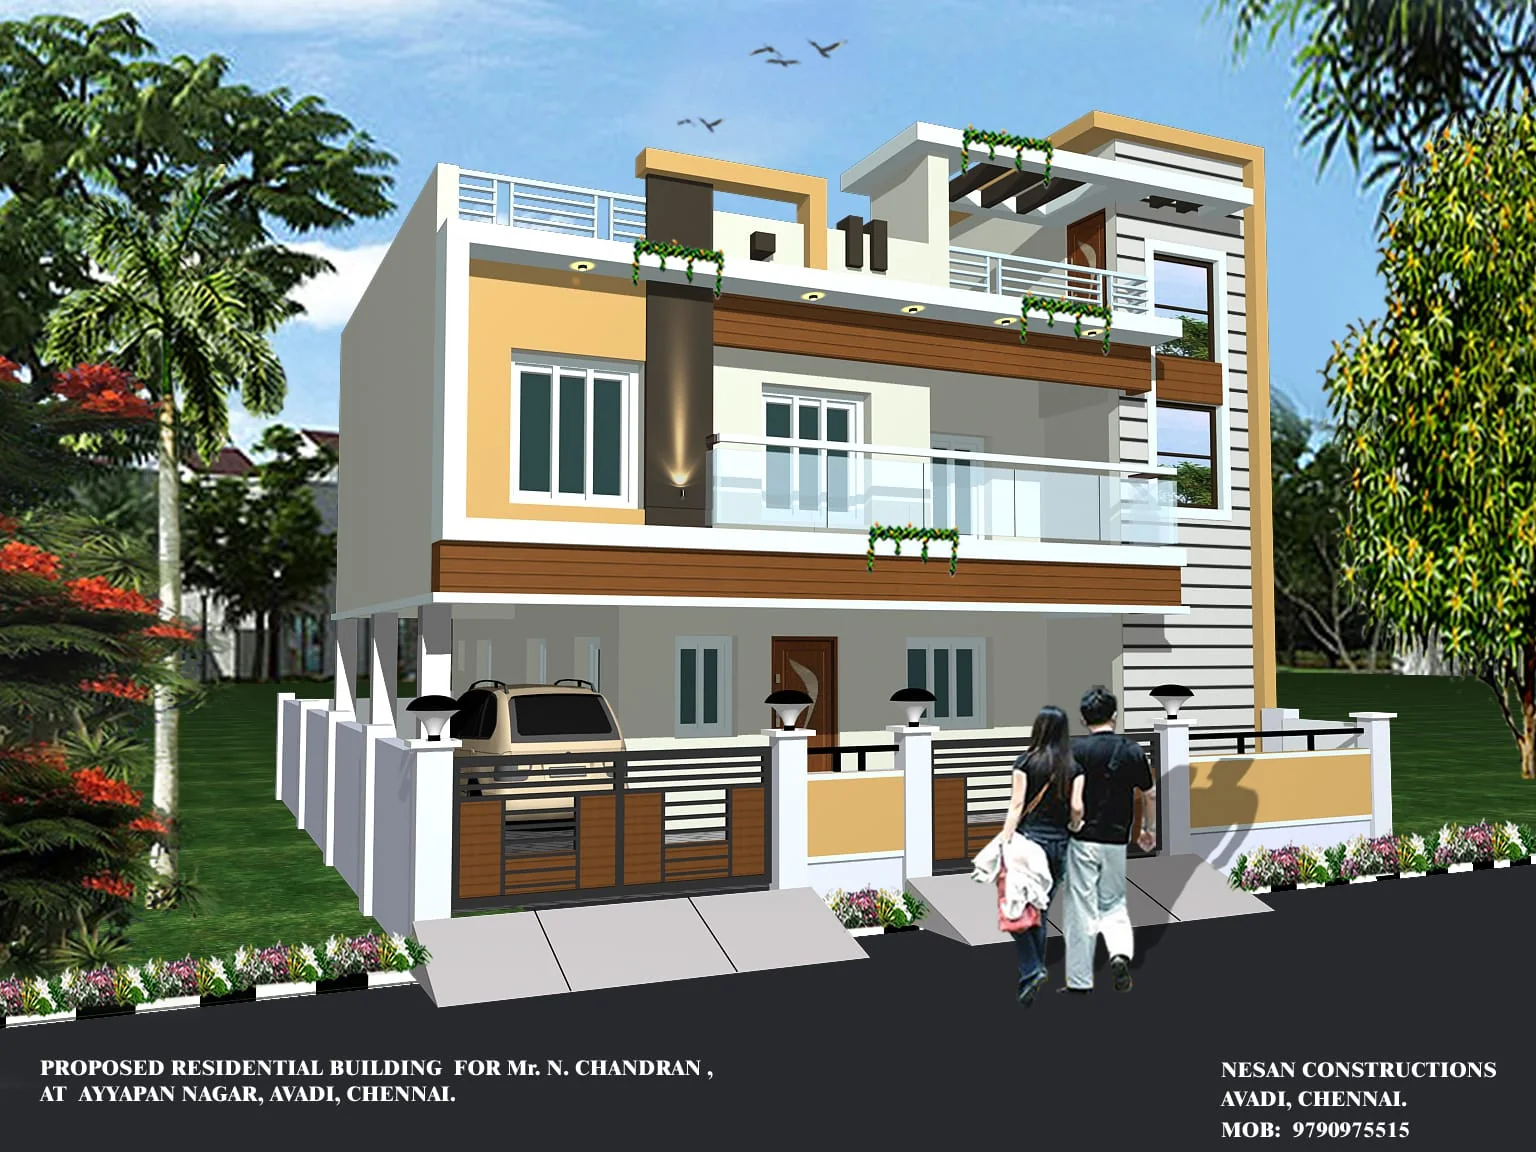 16
RESIDENTIAL
Contemporary house — refined street elevation.
01RECENT
Recently completed residential project — contemporary entrance facade.
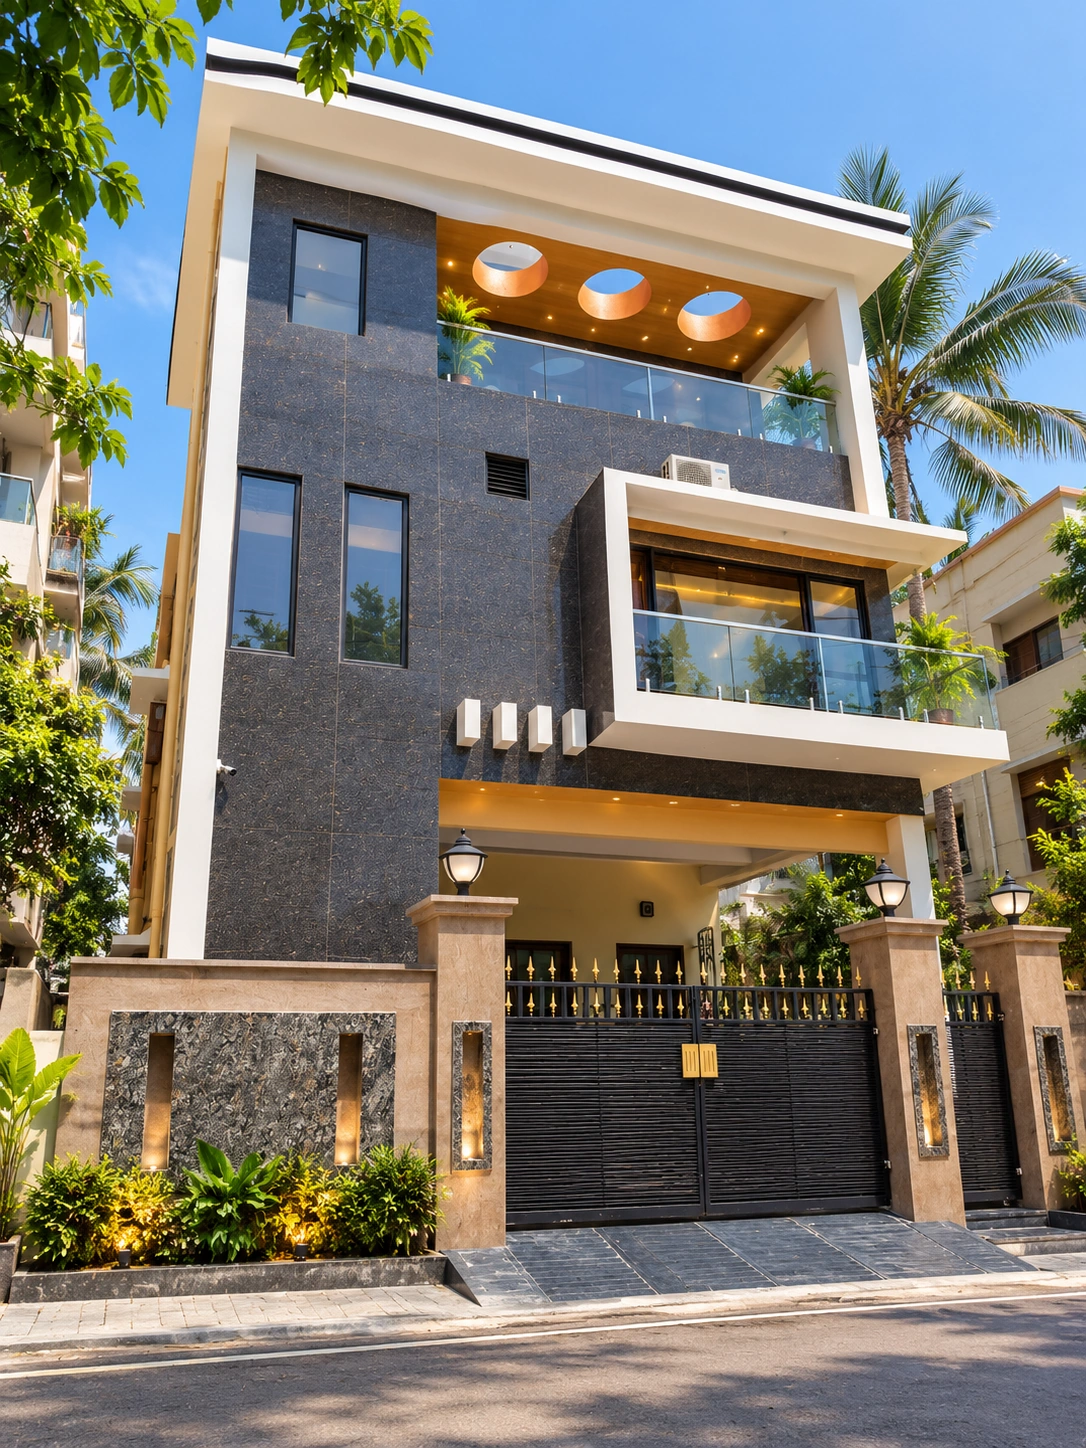 02
RECENT
Recently completed home — finished exterior elevation.
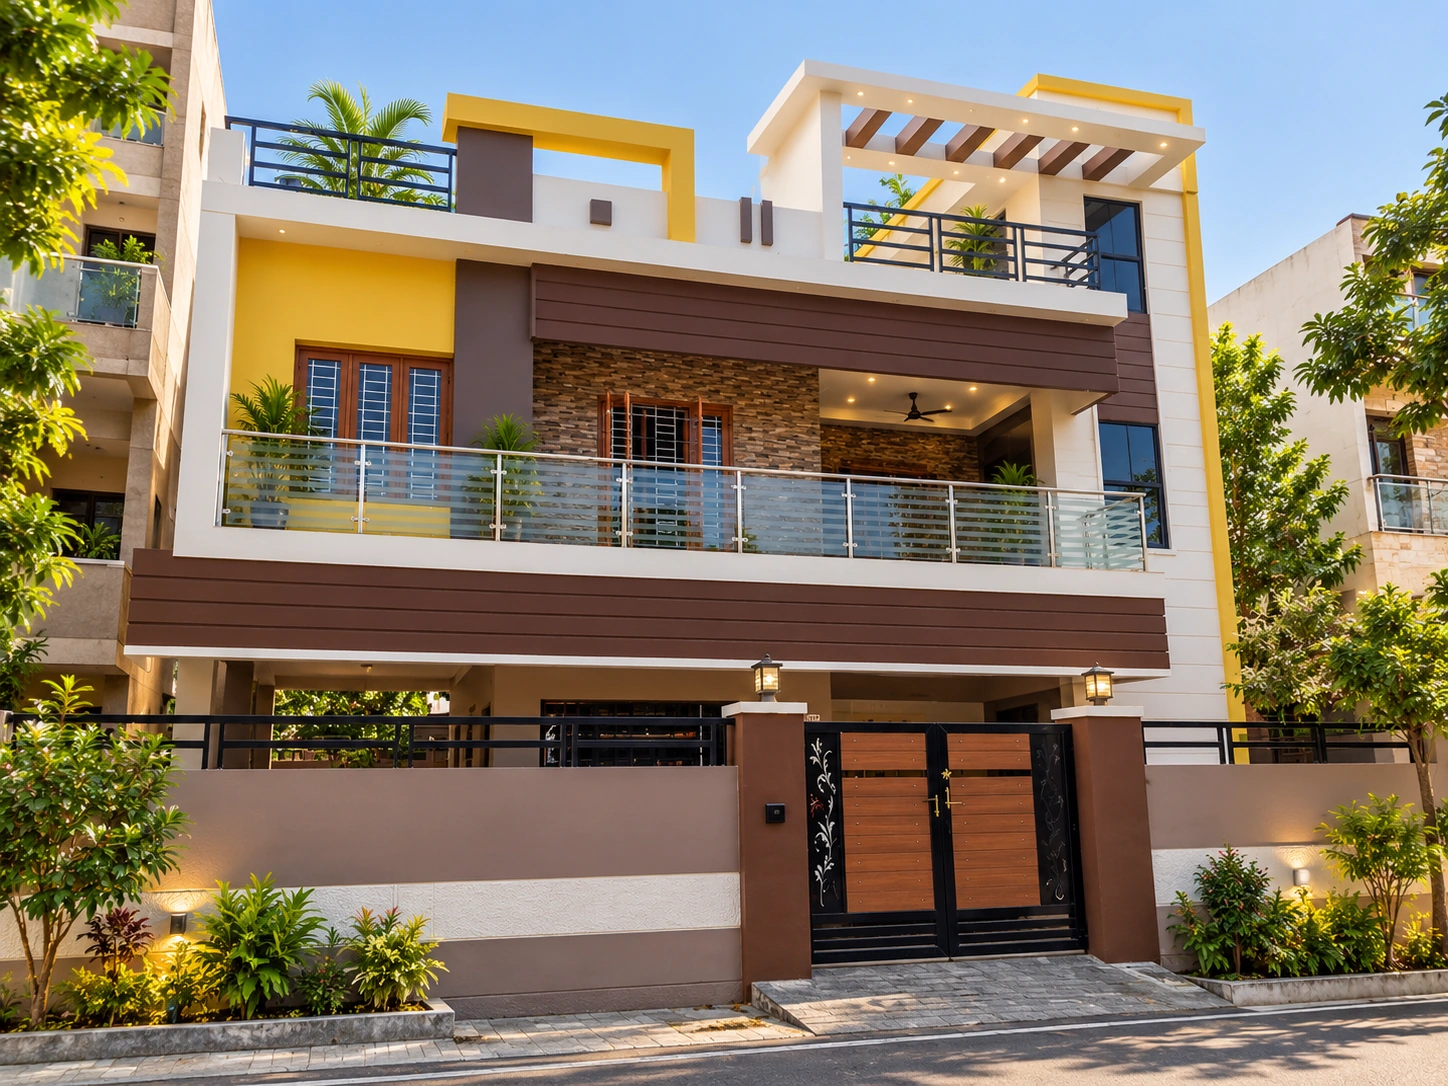 03
RECENT
Recently completed residence — modern urban facade.
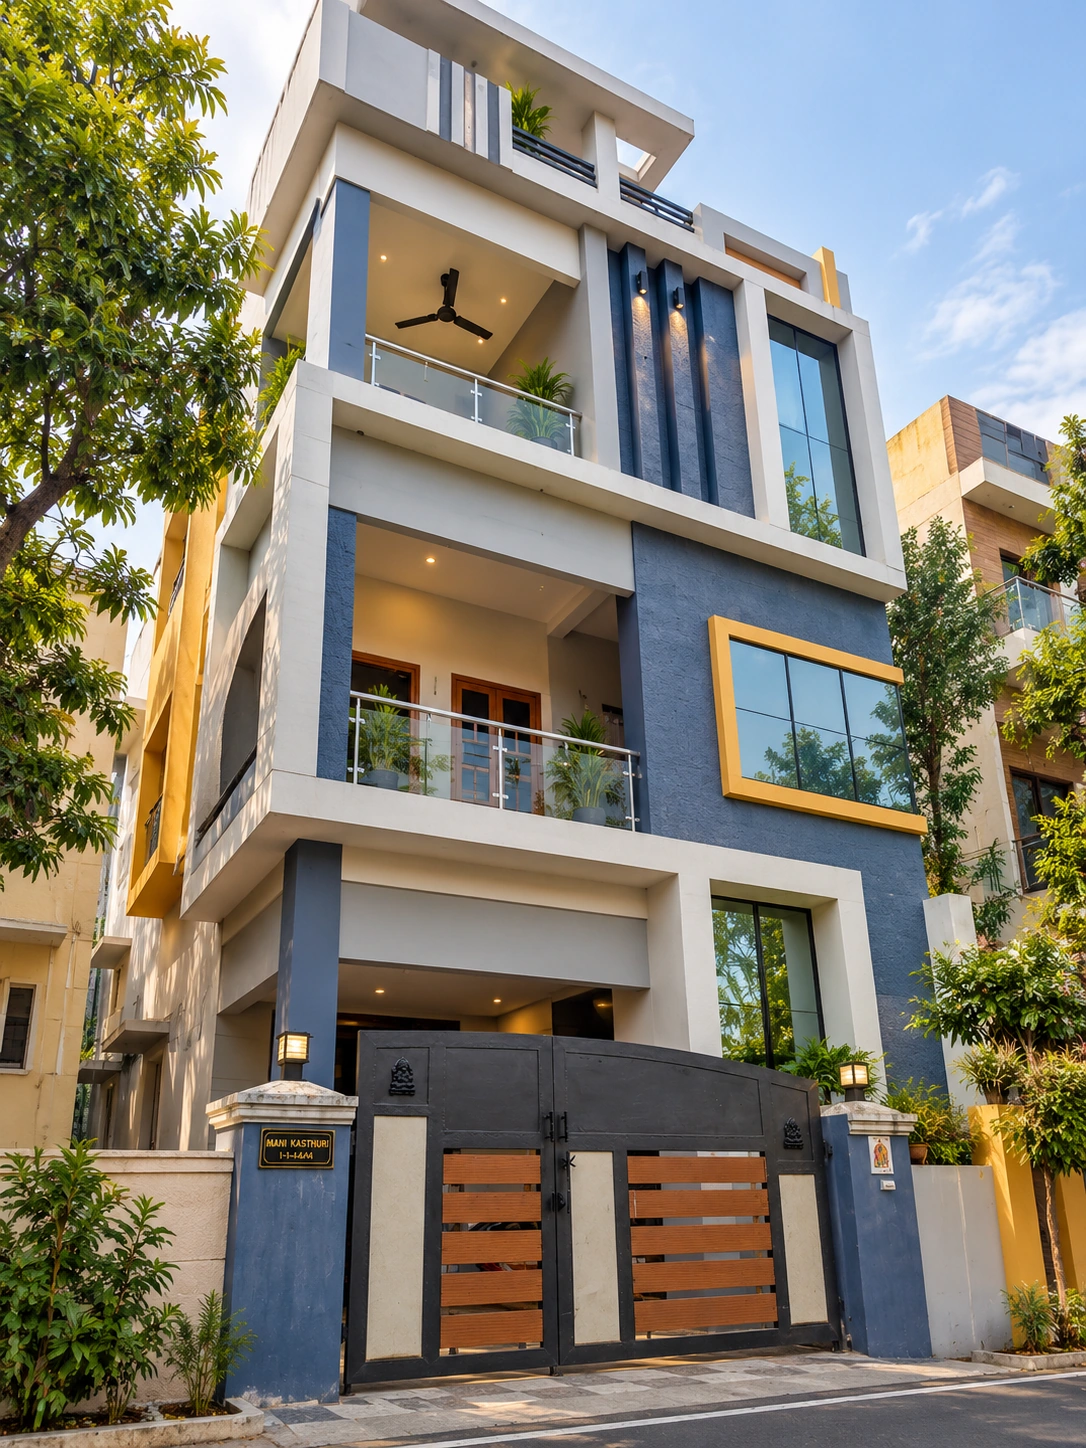 04
RECENT
Recently completed home — street-facing elevation.
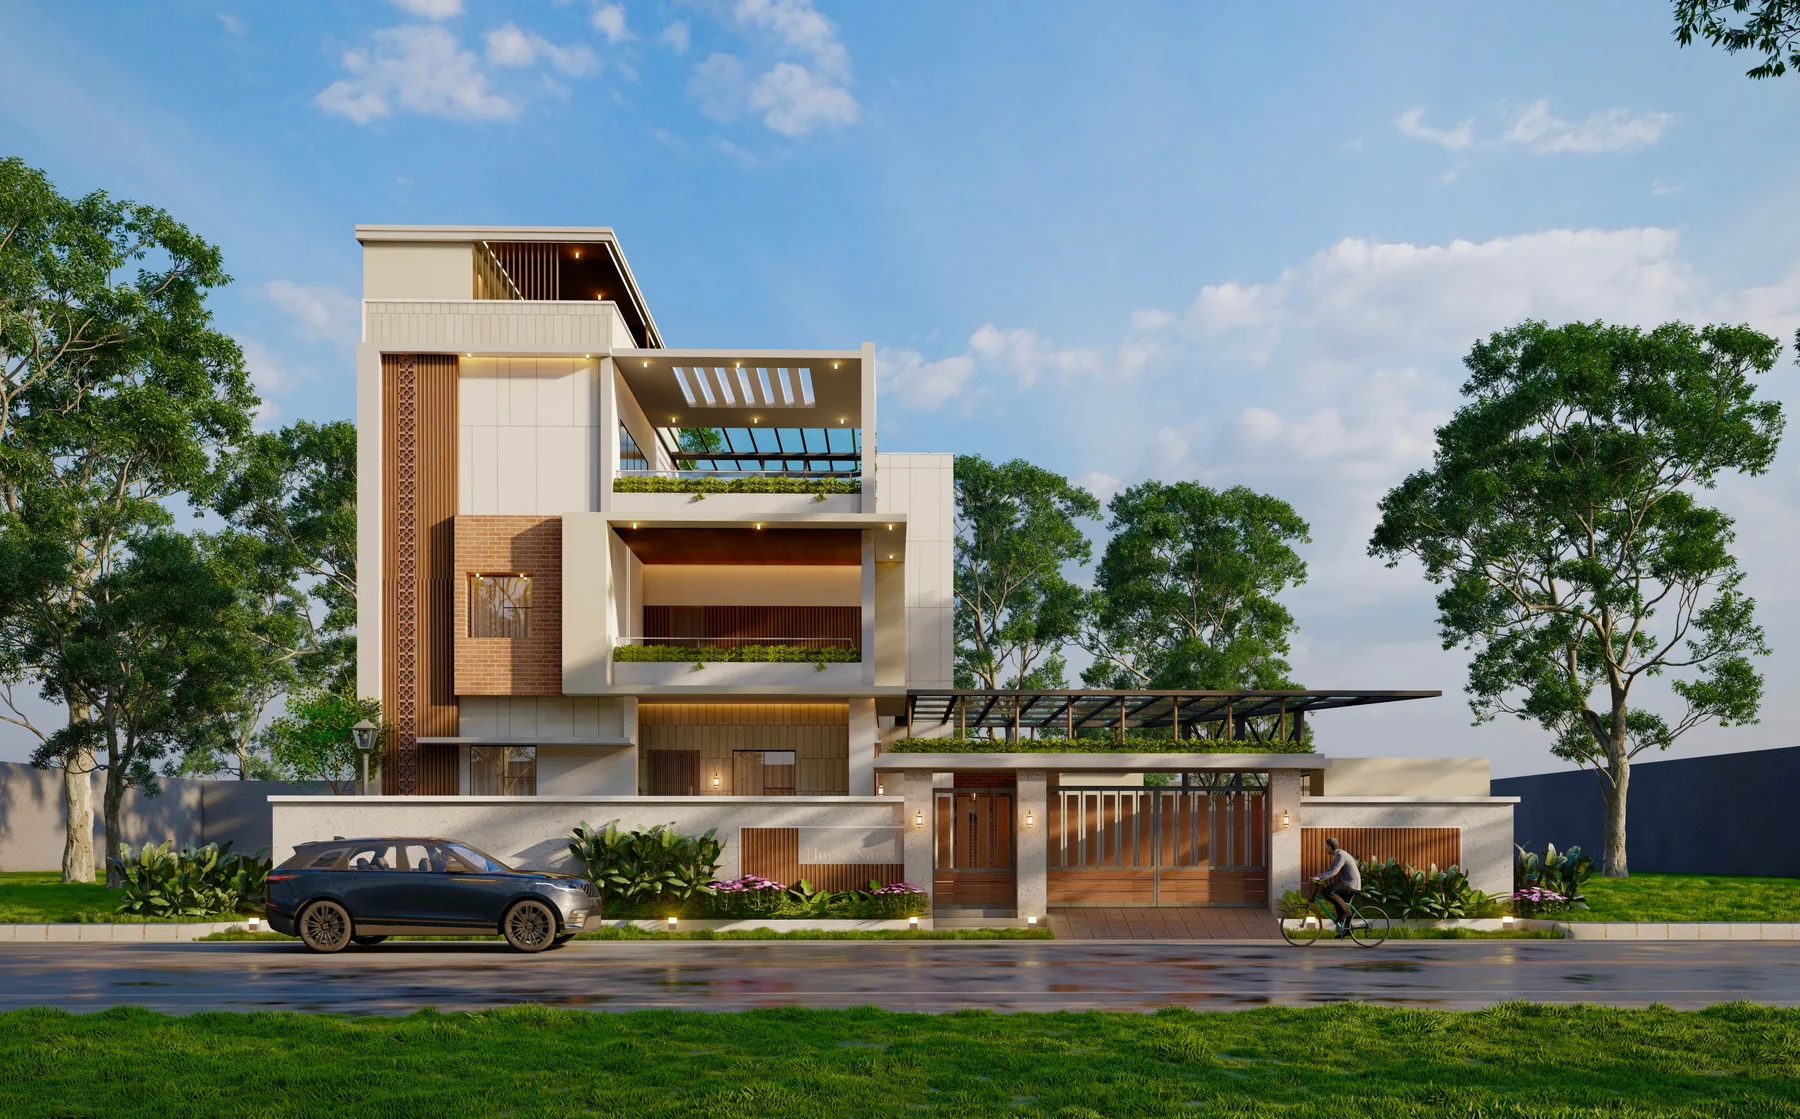 01
UPCOMING
Upcoming residence concept — landscaped contemporary home.
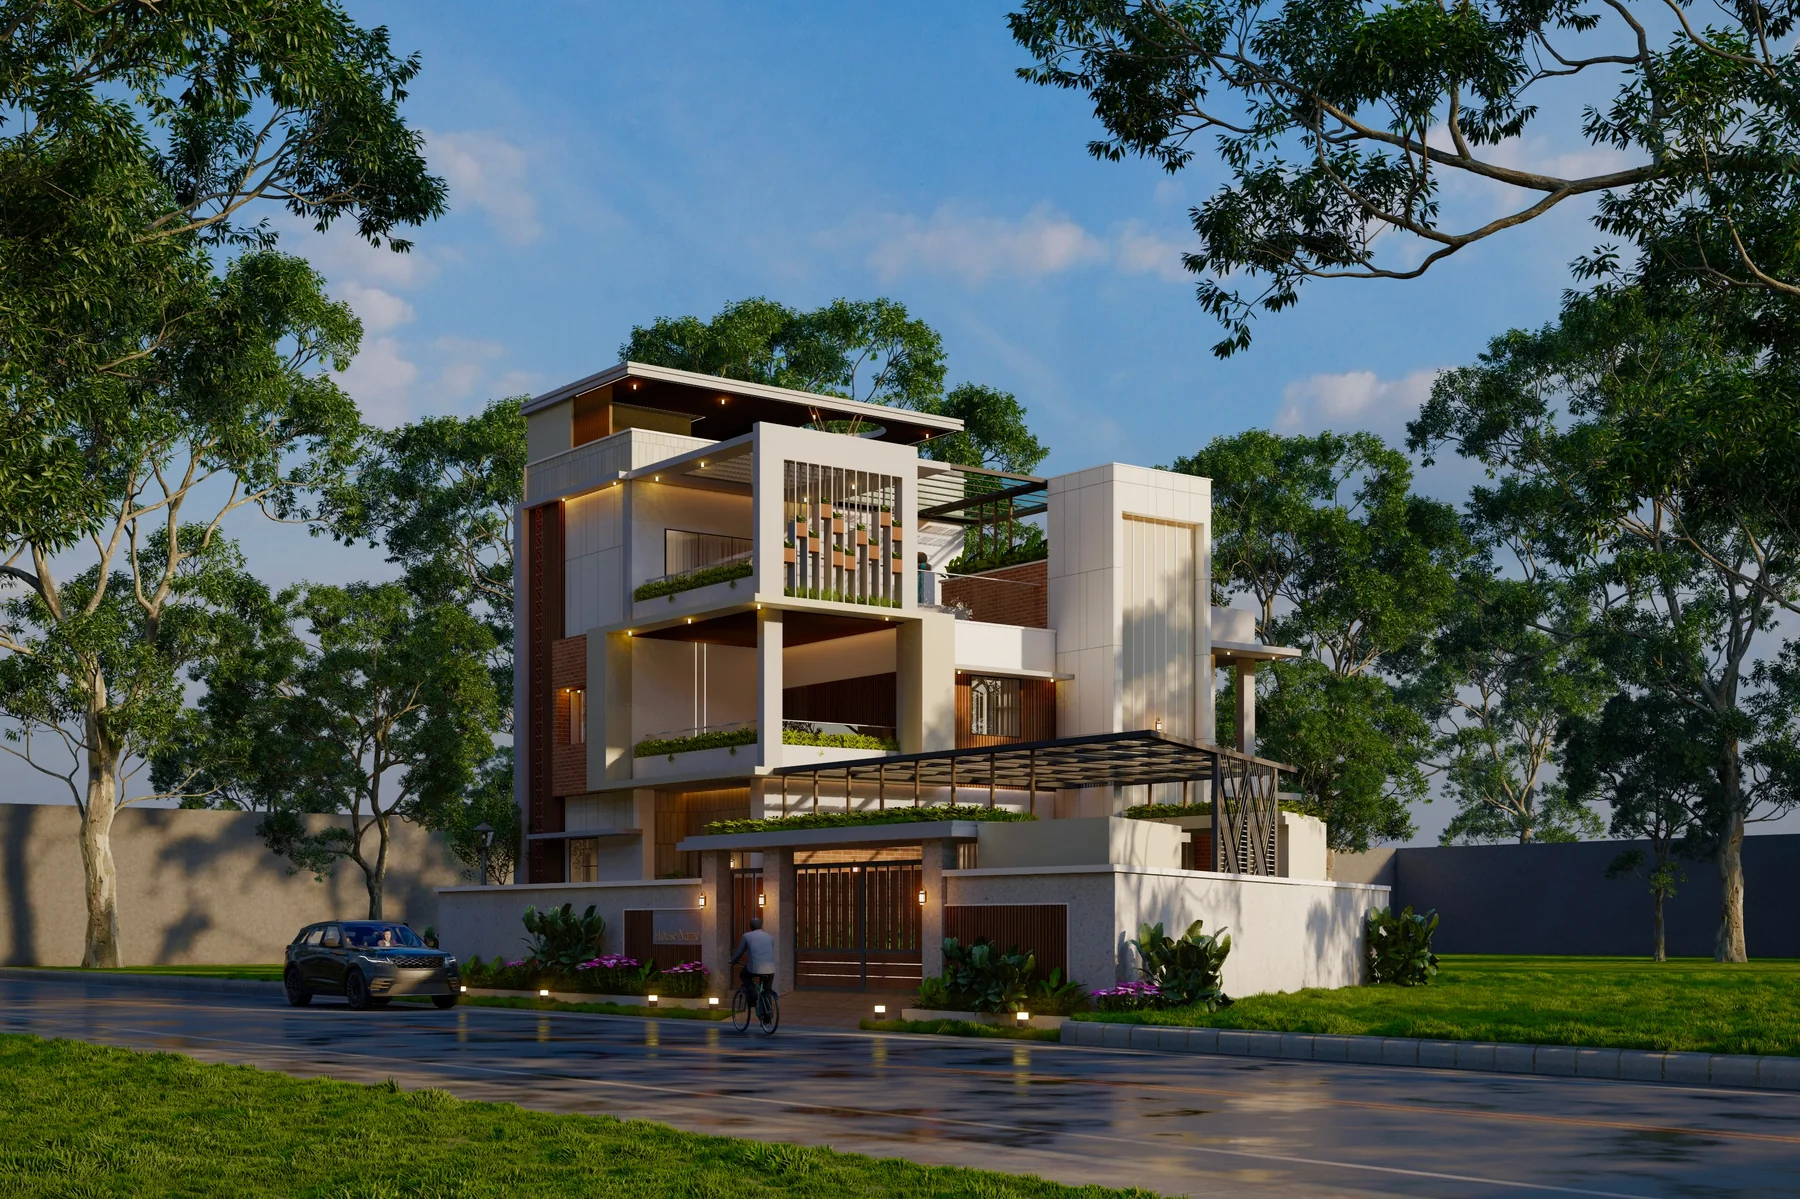 02
UPCOMING
Upcoming residence — facade, interiors and plan study.
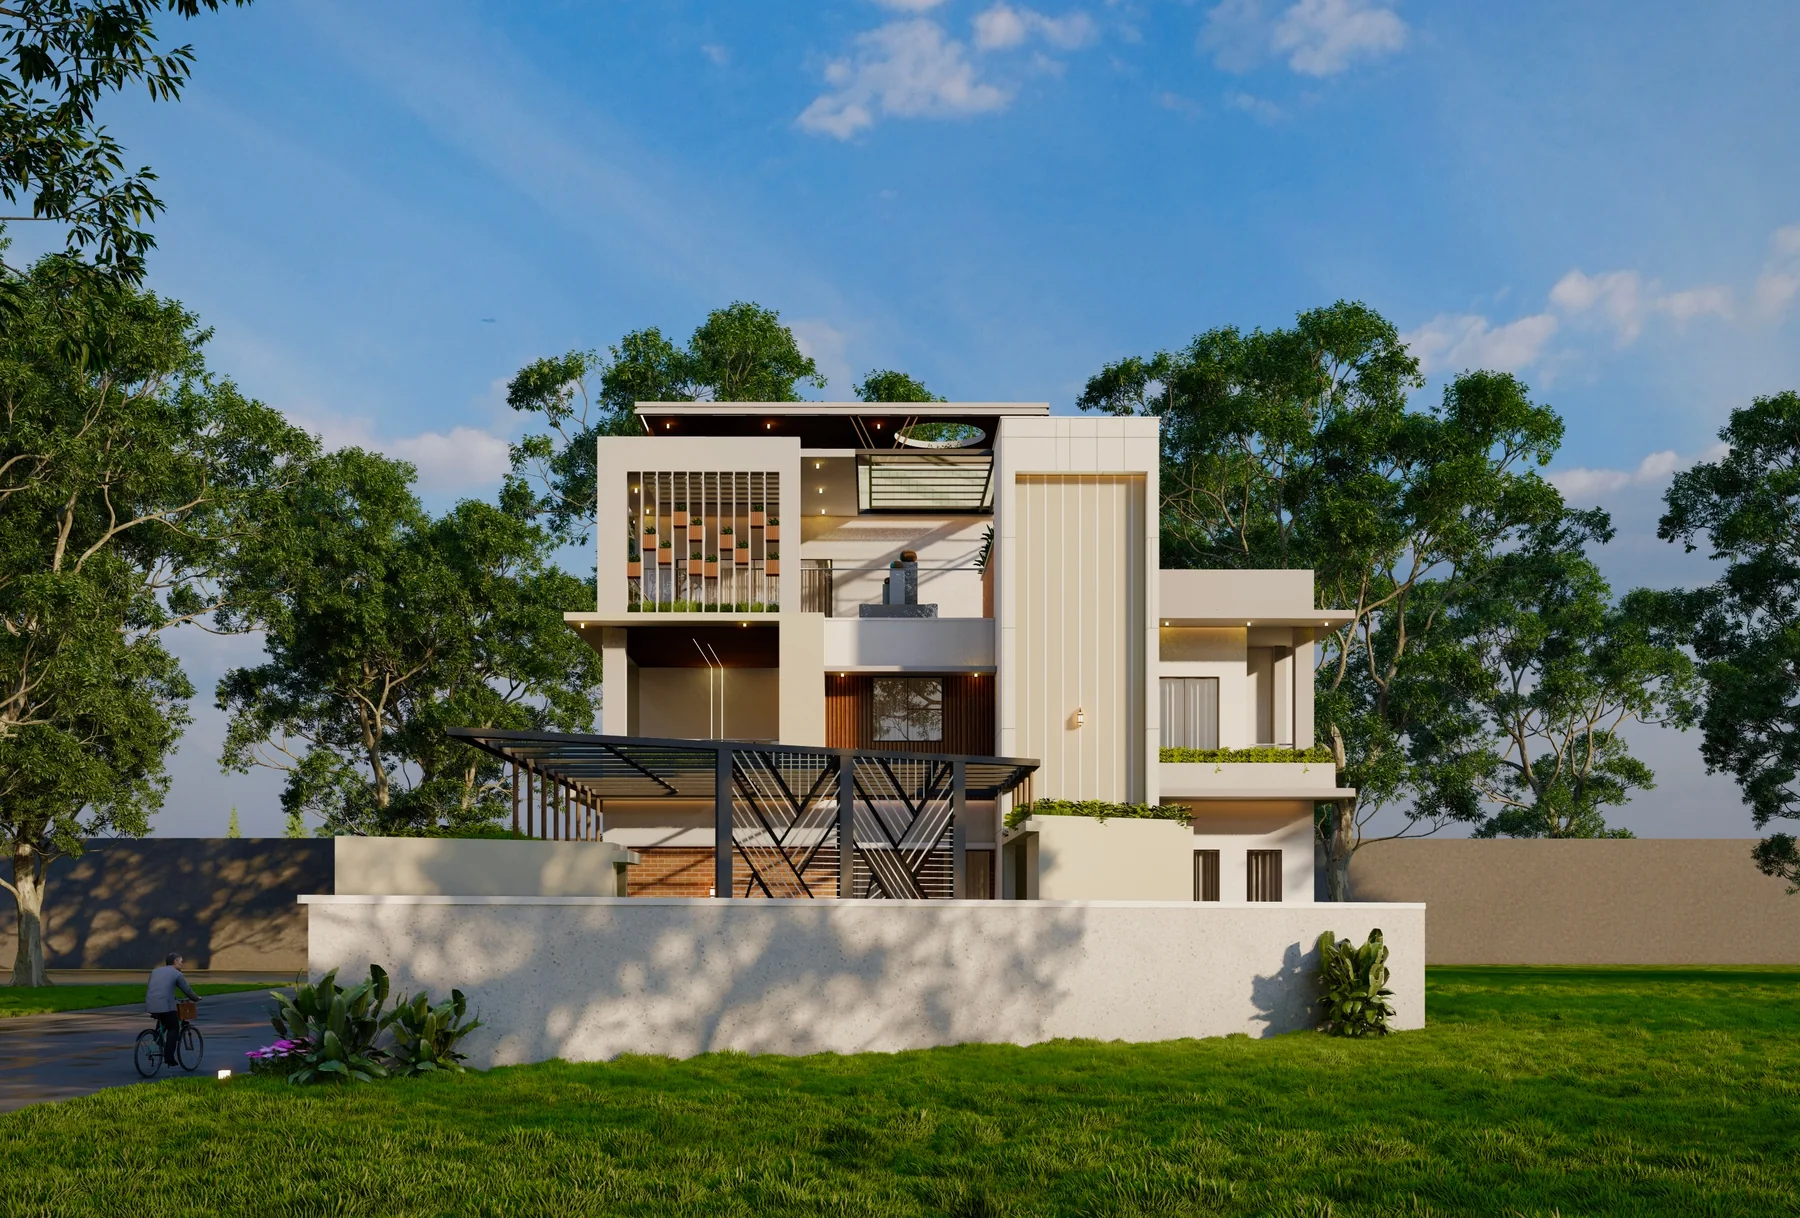 03
UPCOMING
Upcoming contemporary villa concept — evening facade study.
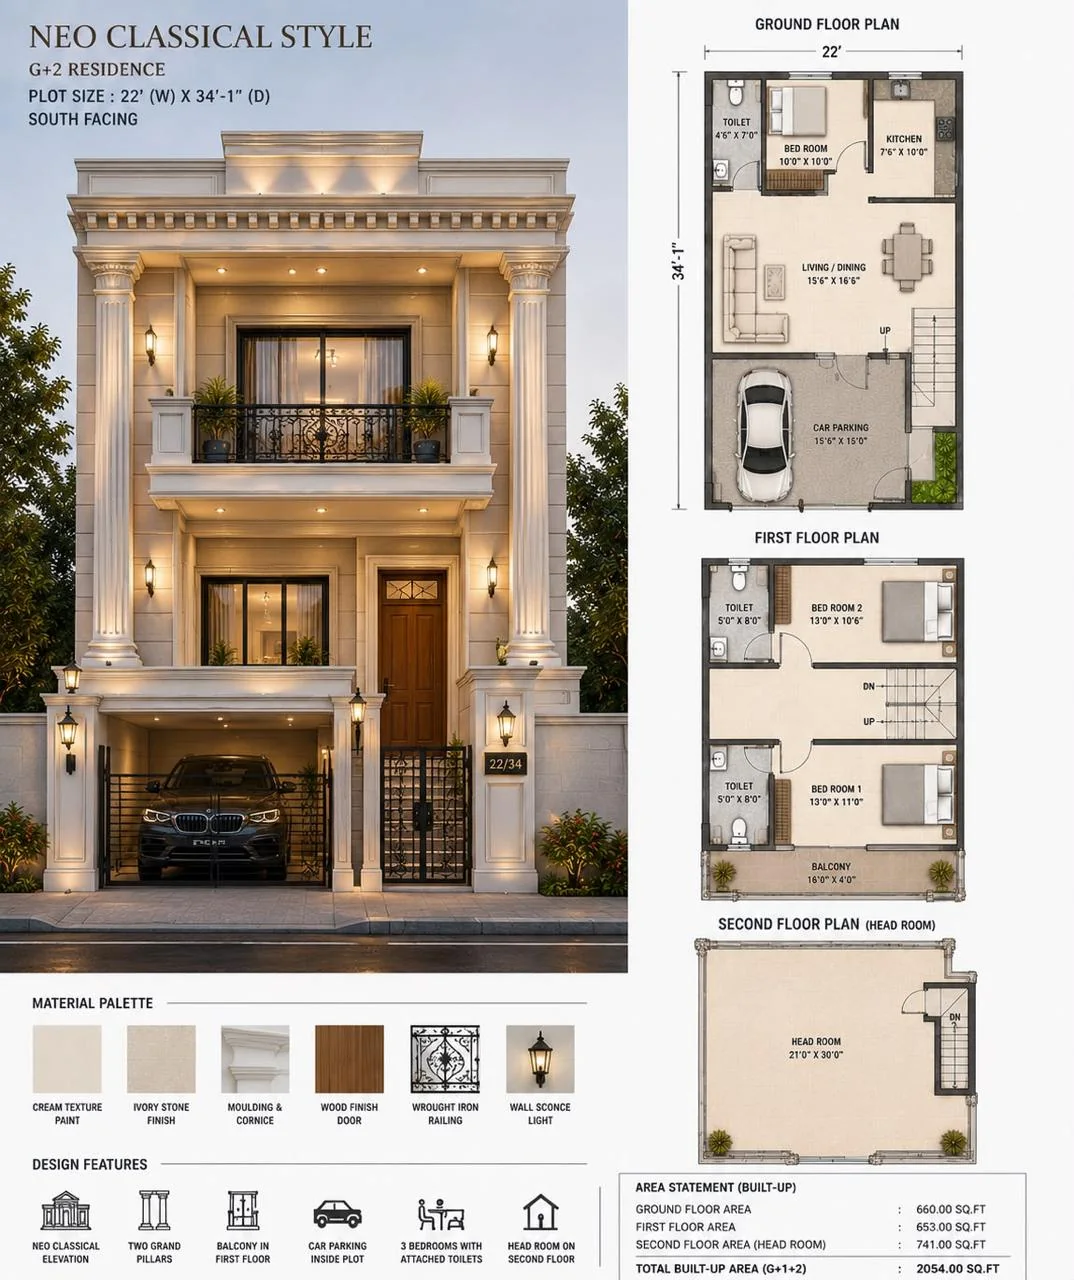 04
UPCOMING
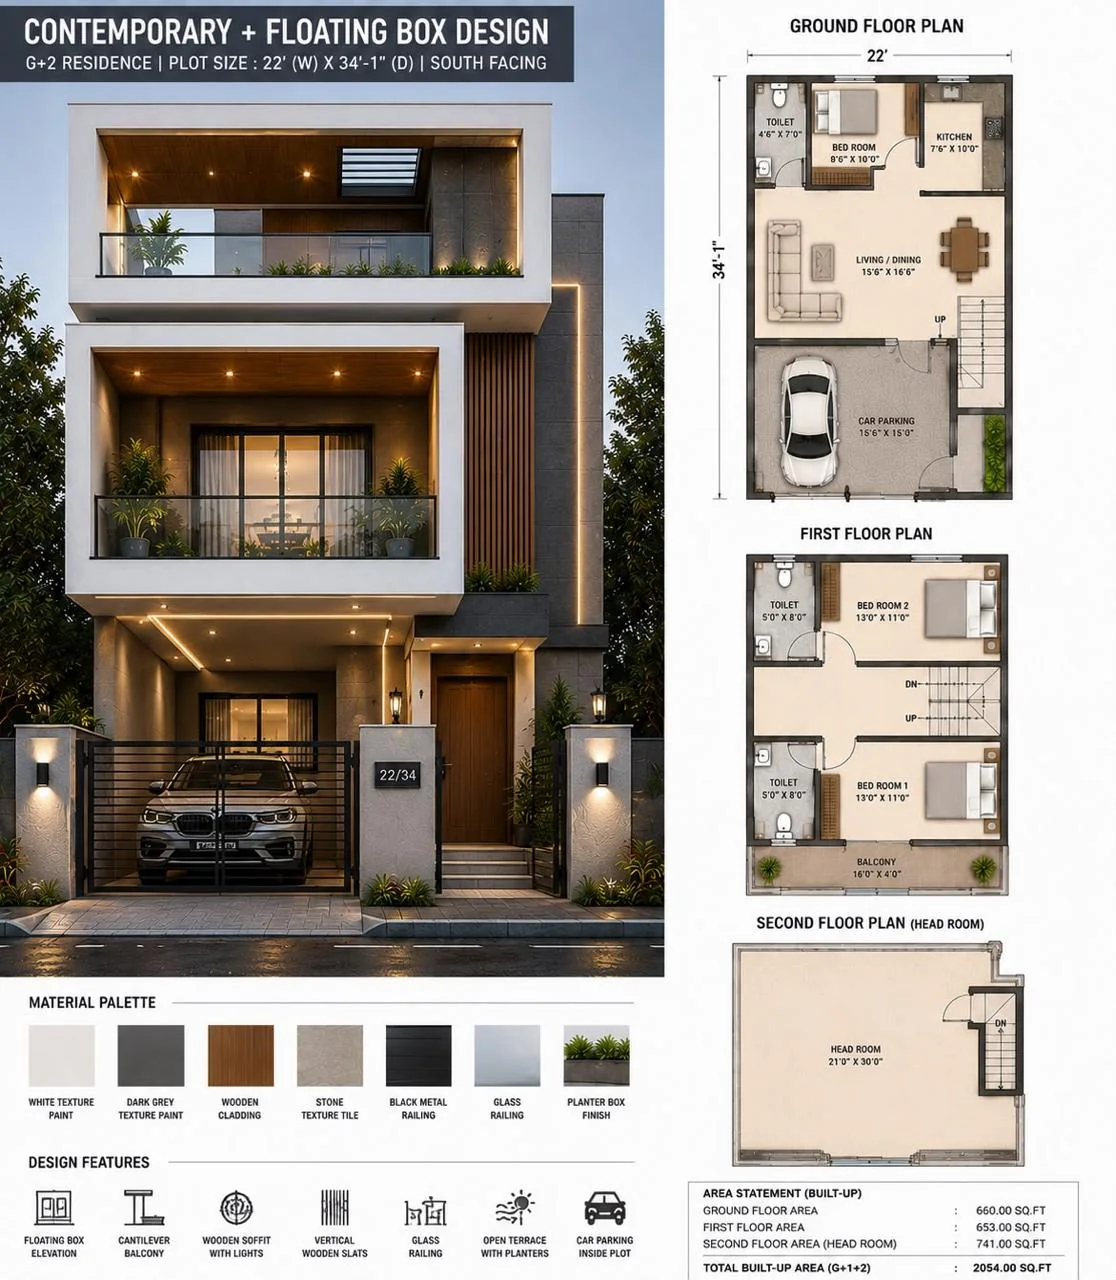
Upcoming residence — facade, material palette and floor plans.
 05
UPCOMING
Upcoming residence concept — long-form contemporary home.
 06
UPCOMING
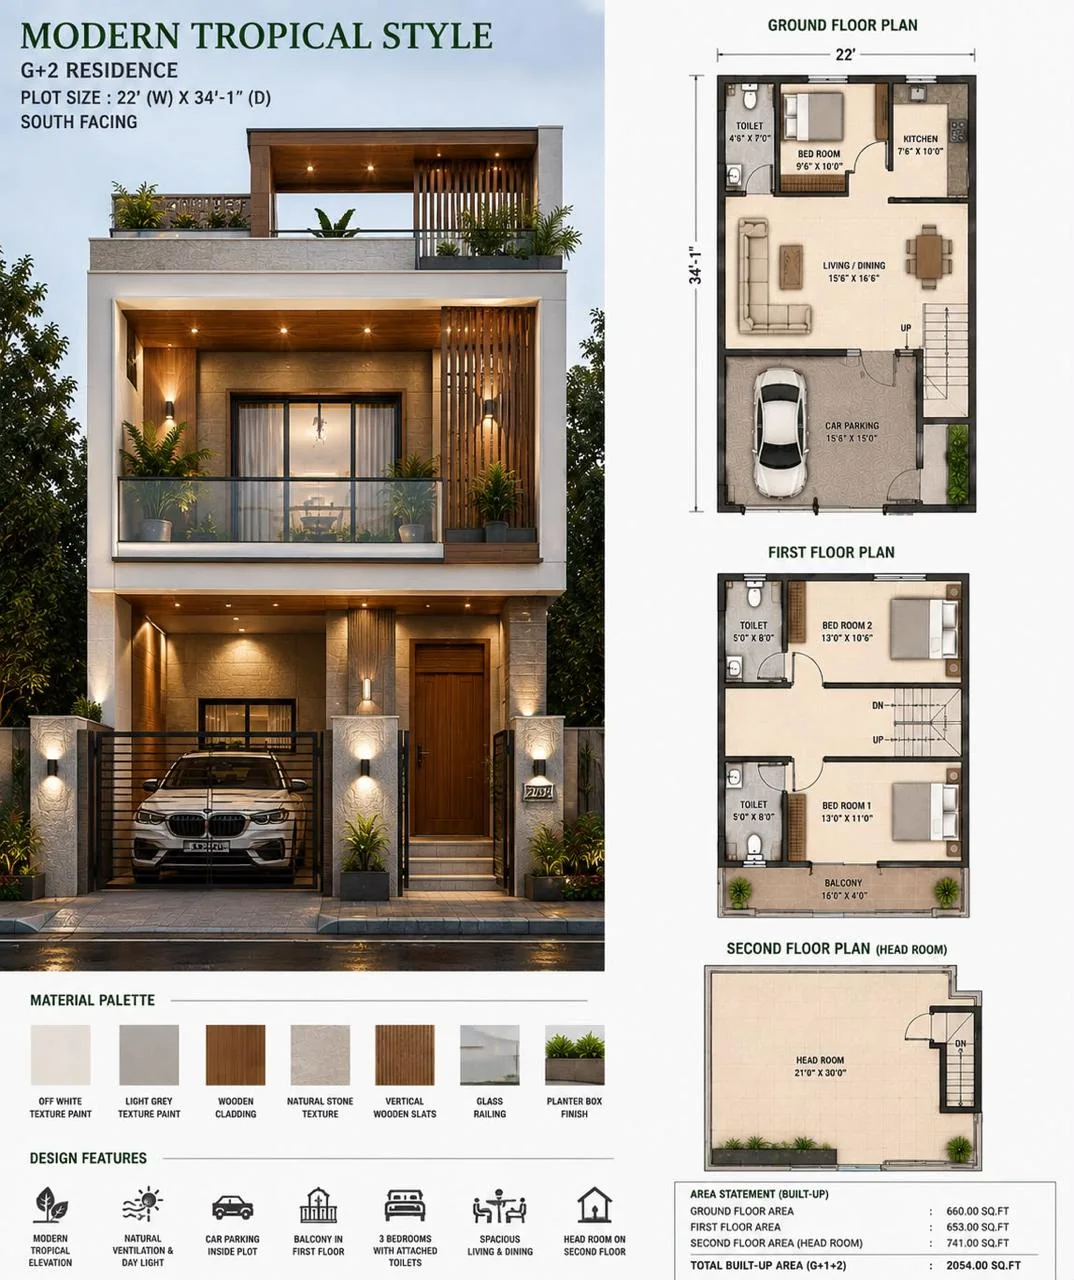
Upcoming residence — facade, material palette and plans.
Portfolio images are shown to illustrate KAINOS capabilities and project language. Locations and project particulars are shared where confirmed; imagery alone should not be read as a claim that a particular project is located in a specific search area.
Your Project
Start with a conversation. We'll show you what becomes possible.