A construction checklist is useful because residential projects involve hundreds of connected decisions. Use this guide to create one working list before the first major site activity begins.
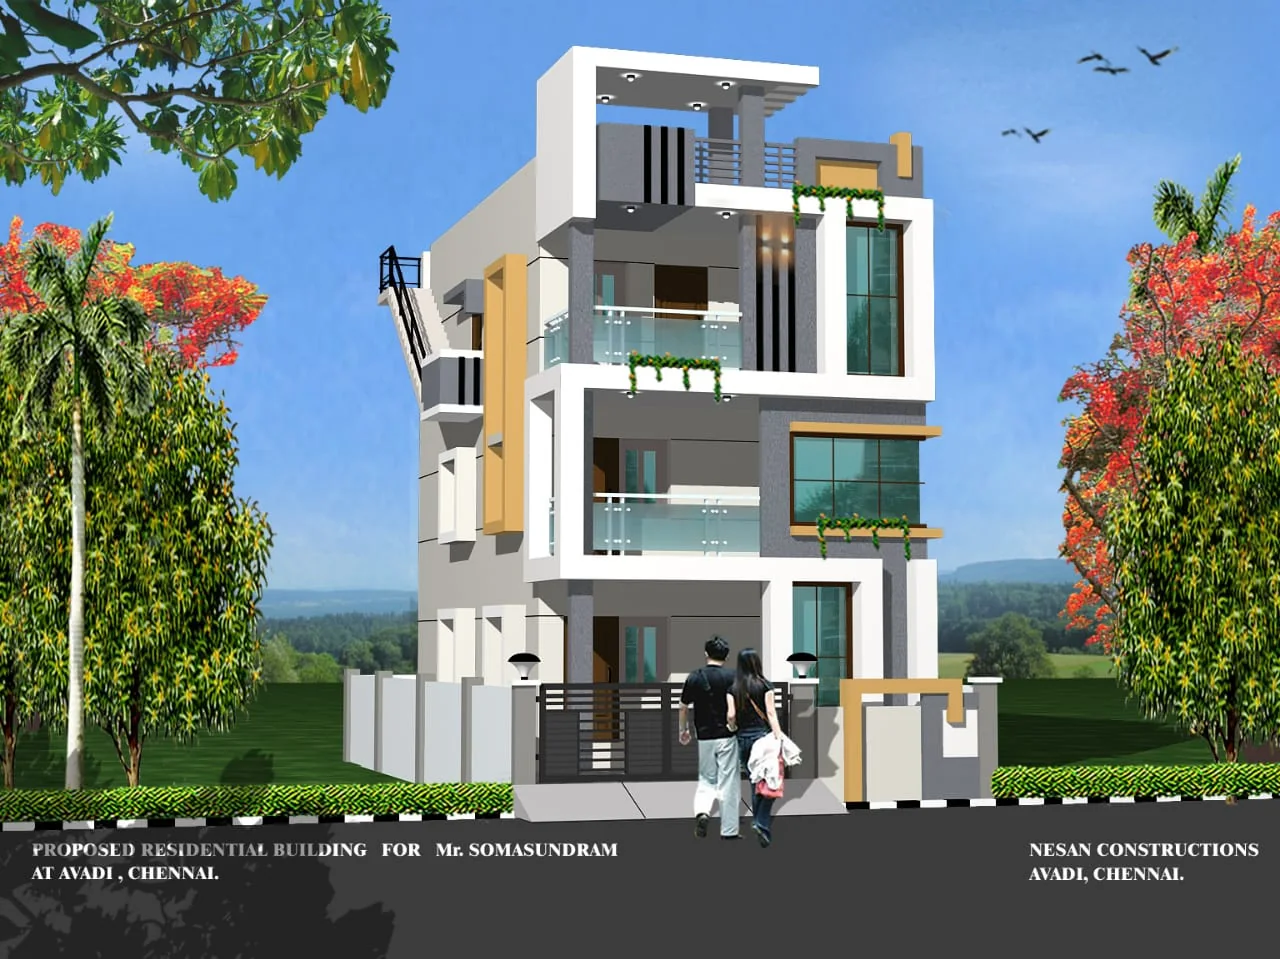
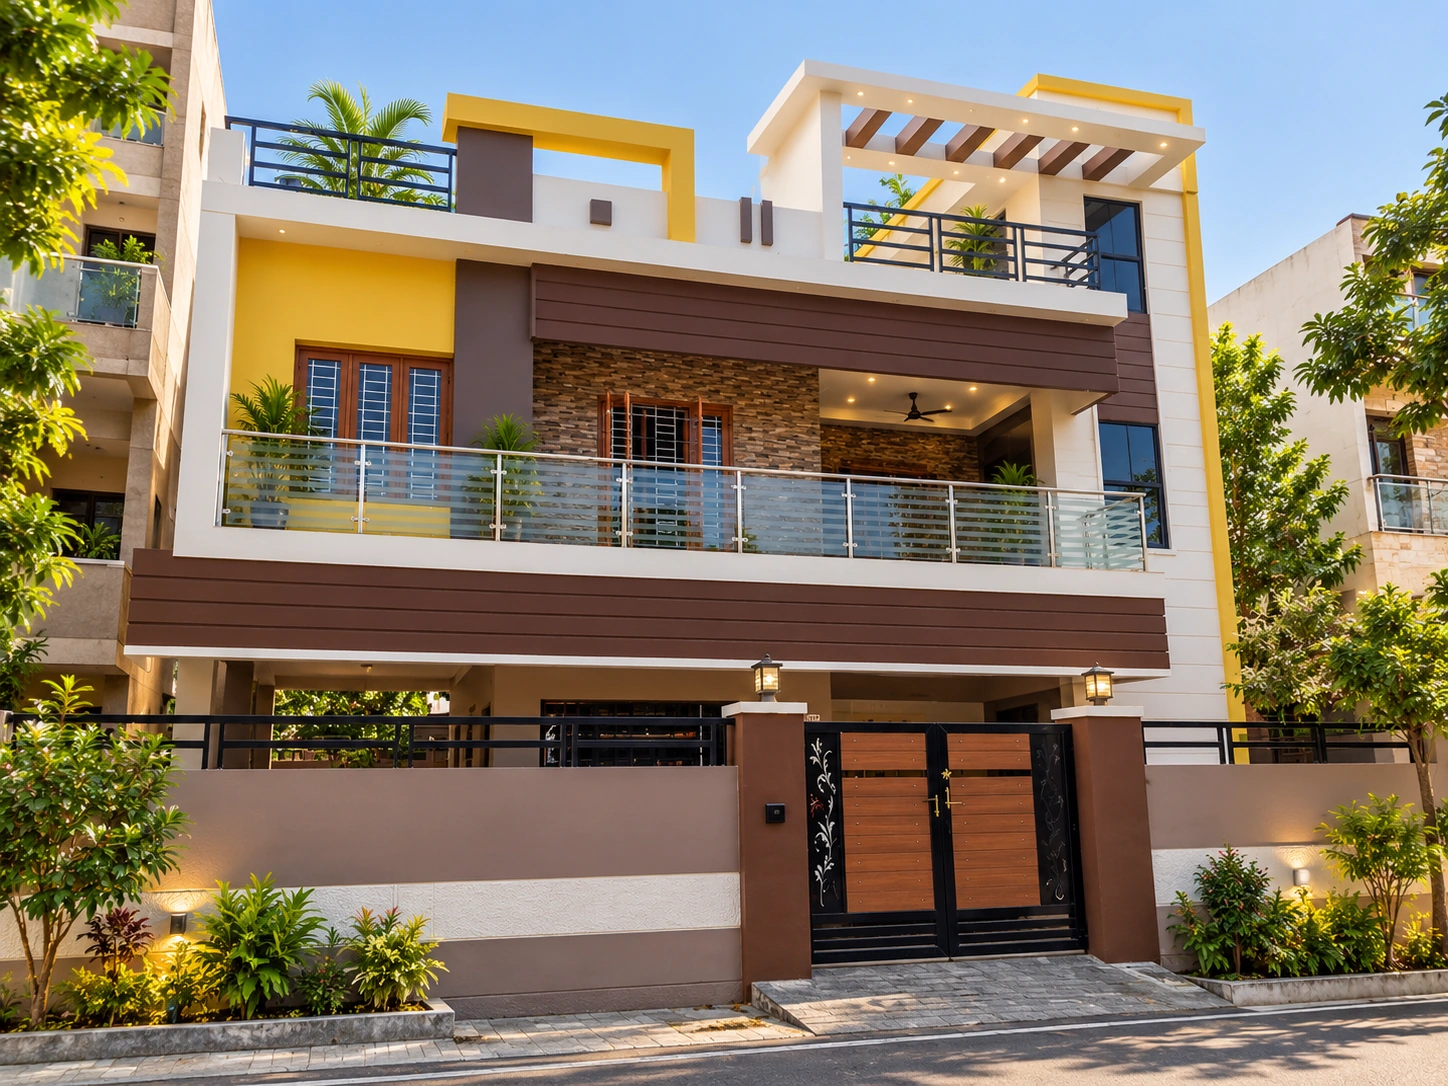
Real project imagery for context.
These images come from the current KAINOS project library and are included to show the visual language of residential, commercial and design-stage work.

SITE AND DOCUMENTS
Record plot dimensions, site photographs, survey information, utility availability, road access and any existing structures. Keep approved drawings, structural documents, soil-related reports and quotations in one project folder.
DESIGN DECISIONS
Confirm room list, floor count, parking, staircase, terrace requirements, window strategy, kitchen layout, bathroom locations and future provisions. The earlier these are resolved, the less likely they are to become site changes.
BUDGET AND BOQ
Ask for a scope that distinguishes included items, allowances, exclusions and client-supplied items. Compare quotations line by line rather than comparing only a single rate per square foot.
MATERIAL AND BRAND SELECTIONS
Record the brands or specification levels for structural materials, waterproofing, windows, tiles, sanitaryware, electrical accessories, plumbing materials, paints, tanks and other visible finishes. Keep substitutions documented.
QUALITY CHECKPOINTS
Create hold points for reinforcement checks, concrete work, waterproofing tests, plumbing pressure/flow observations, electrical testing, tile and stone installation, window installation and final snagging.
HANDOVER
Collect keys, warranties, manuals where applicable, final drawings if provided, outstanding-snag closure and final payment documentation. A finished house should have a clear close-out record.
Use the guide with your actual project documents.
Online guidance can help you ask better questions, but the final construction scope should be based on the actual plot, drawings, engineering requirements, selections and project-specific BOQ.