01
Architecture + site
Connect the home to the plot, views, light, landscape and outdoor spaces.
Villa projects on the ECR corridor often demand a stronger focus on architecture, materials, outdoor relationships and long-term durability. KAINOS brings those decisions together.
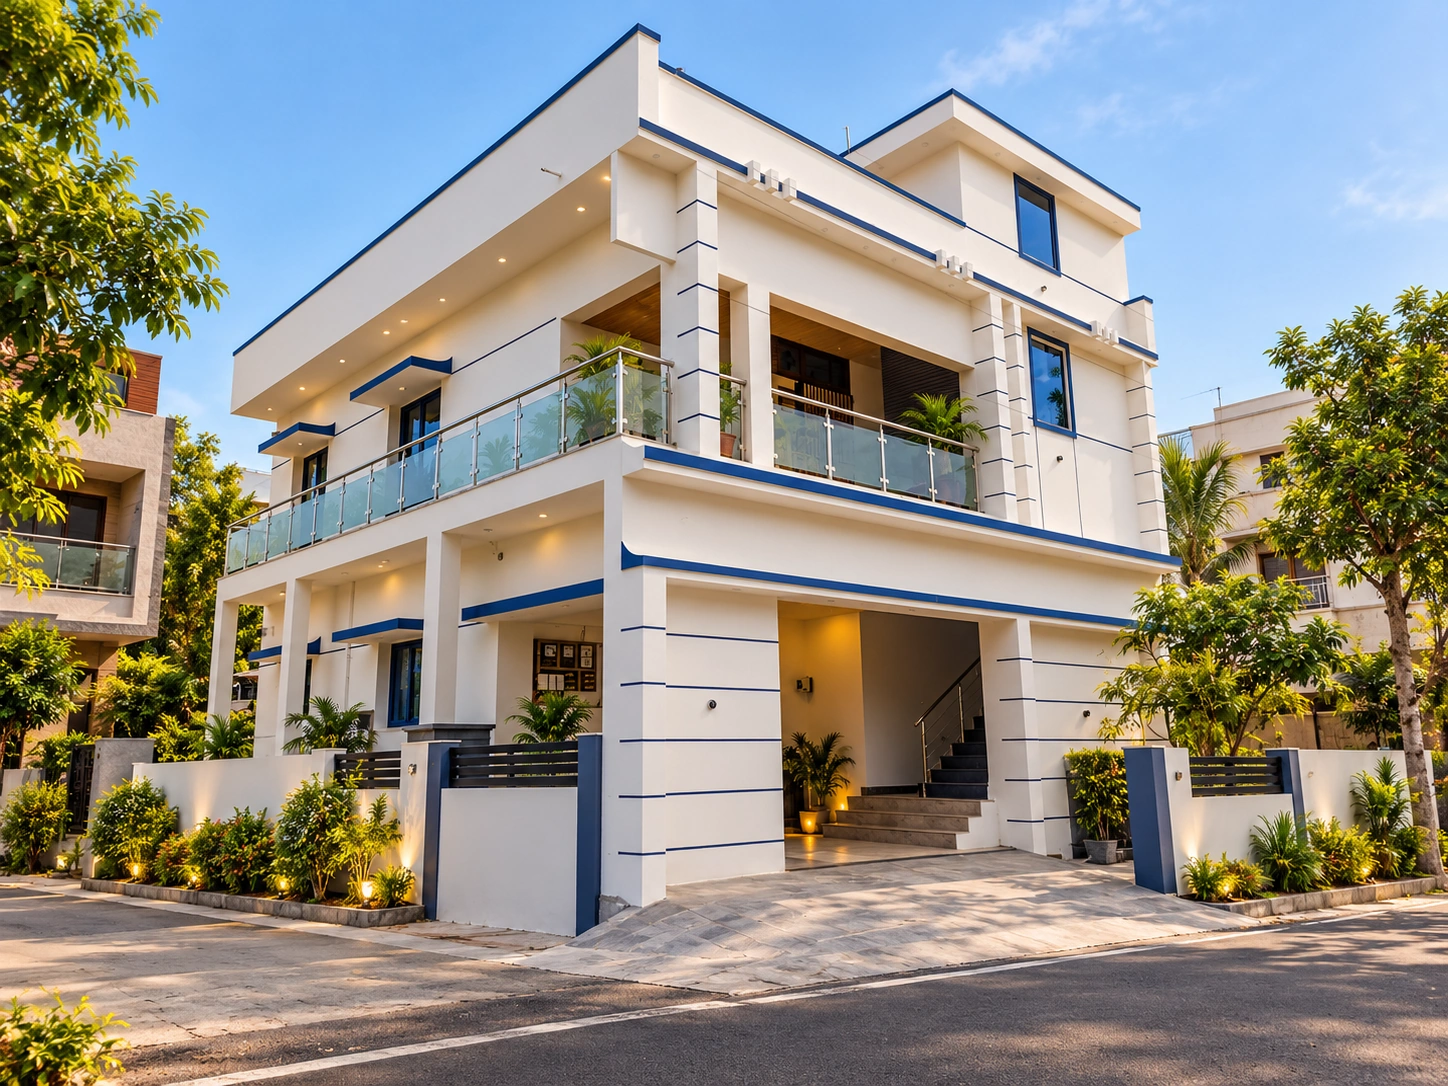
These portfolio images add visual context to the construction guidance on this page. Project-specific location and scope should always be confirmed with KAINOS.
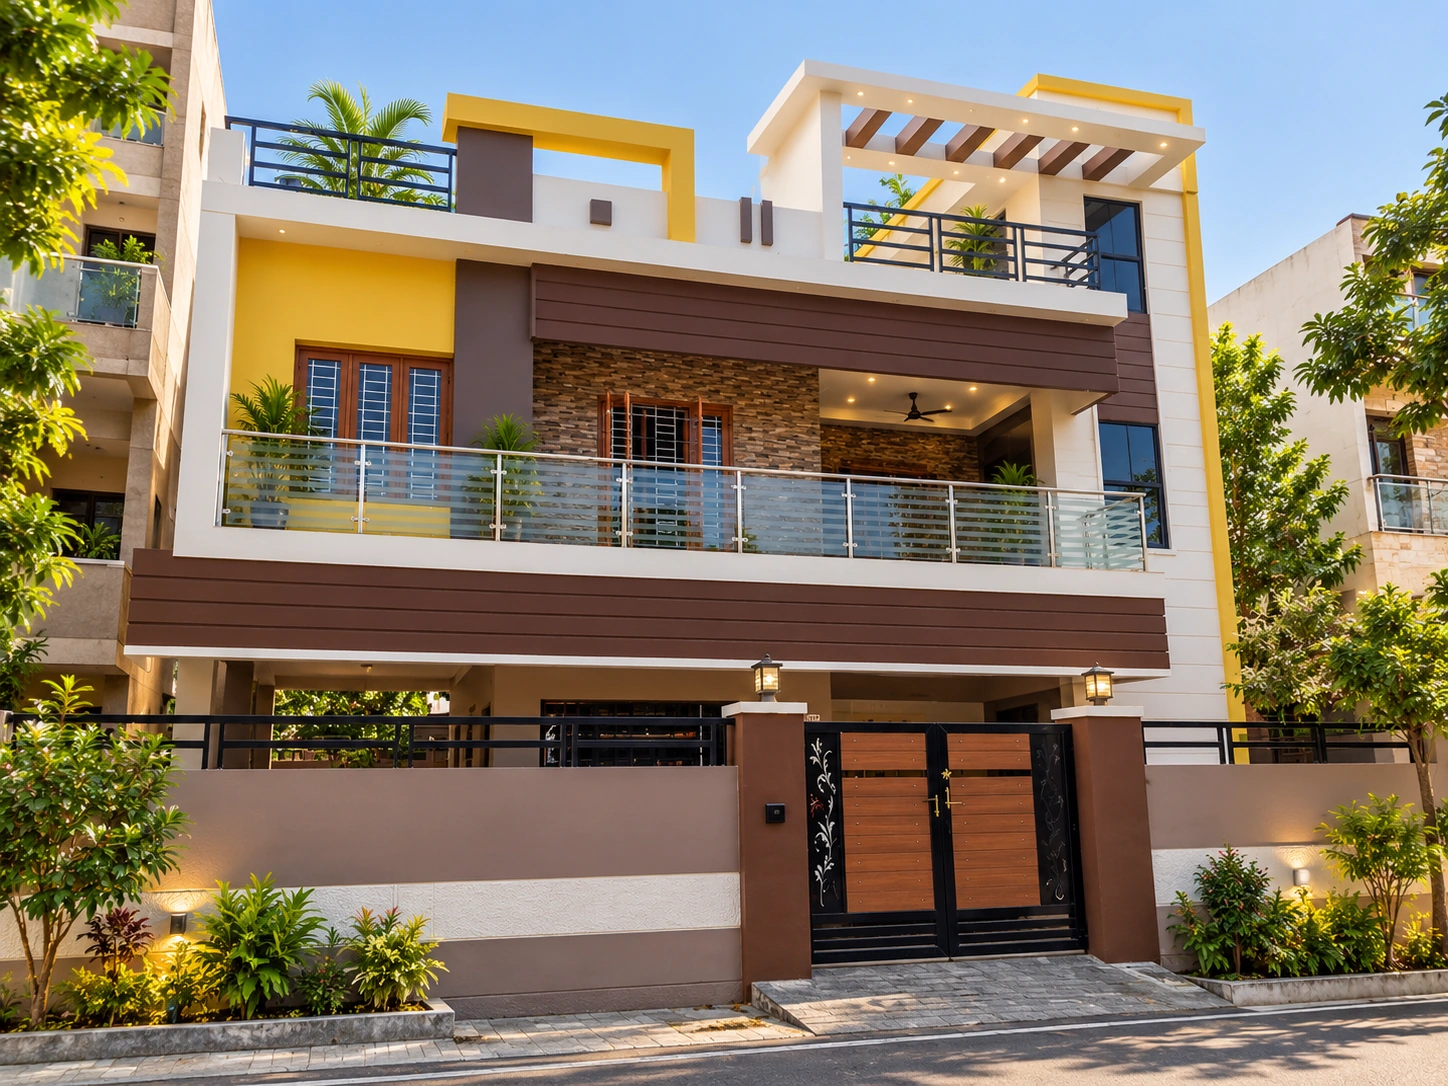
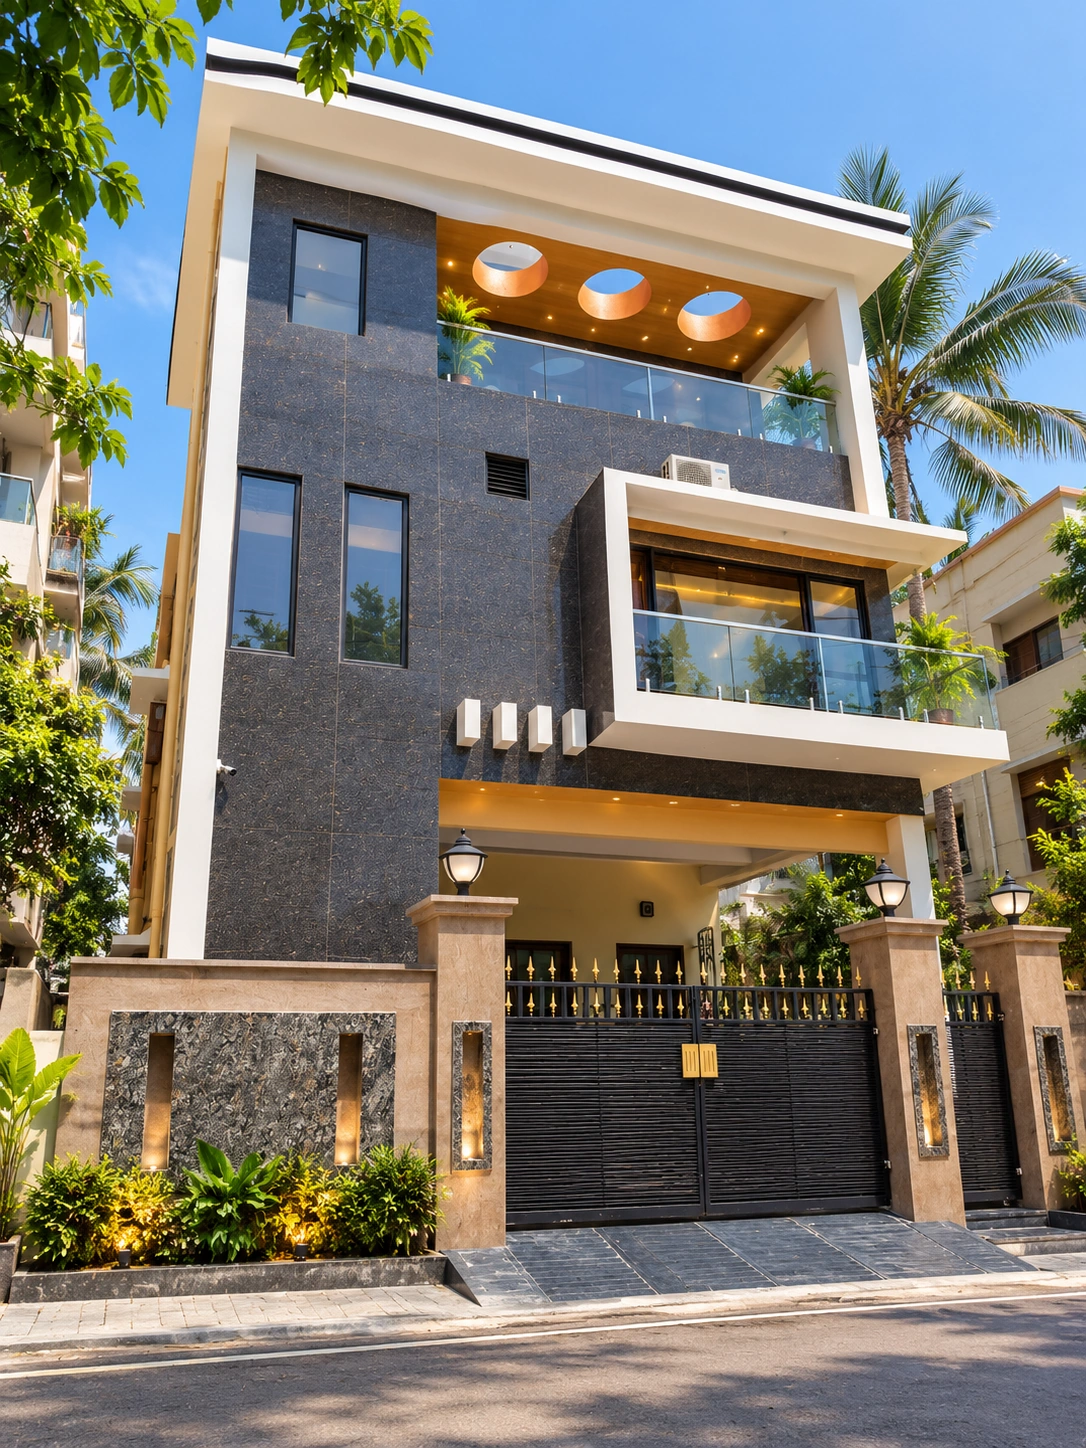
Villa projects on the ECR corridor often demand a stronger focus on architecture, materials, outdoor relationships and long-term durability. KAINOS brings those decisions together.
For Chennai homeowners, the project becomes easier to compare when scope, specification, sequence and responsibilities are visible. KAINOS combines planning, construction and interiors around the same project language.
Connect the home to the plot, views, light, landscape and outdoor spaces.
Select finishes with both visual character and site suitability in mind.
Larger openings, stairs, services and custom details need early coordination.
Carry the same material language from architecture into the living experience.
A villa is not simply a larger floor plan. Architecture, landscape edges, outdoor areas, openings, staircases, kitchens and living zones should share one idea.
Where a project is exposed to coastal or high-humidity conditions, the appropriate materials, detailing and maintenance expectations should be discussed with the design and engineering team for that specific site. Do not treat every ECR plot as identical.
KAINOS Build Plans provide a structured baseline so premium choices can be layered intentionally rather than appearing as an endless list of upgrades.
Reference specification for homeowners who want the essentials clearly defined.
View Build Plans →A step up in finish allowances, fittings and service provisions.
View Build Plans →The highest current KAINOS reference level, built for a more premium specification.
View Build Plans →KAINOS works with homeowners across Chennai and can review projects based on the actual plot, scope, design and site conditions. Coverage and project fit should be confirmed for the specific site.
Yes. Origin, Signature and Pinnacle are reference specification levels. The selected level can then be refined around the actual project BOQ.
Yes. Layout, architecture, finishes, services and interiors can be tailored. Customisation should be resolved through the design and BOQ rather than left to site improvisation.
Share your location, approximate built-up area and what you are planning. KAINOS can then guide you toward the right design, construction and Build Plan conversation.
Start Your Journey →