01
Design around life
Plan rooms, circulation, storage, work, entertaining and future needs around the family.
A custom home should reflect the people who live in it. KAINOS combines spatial planning, architecture, construction and interiors so custom choices do not become disconnected additions.
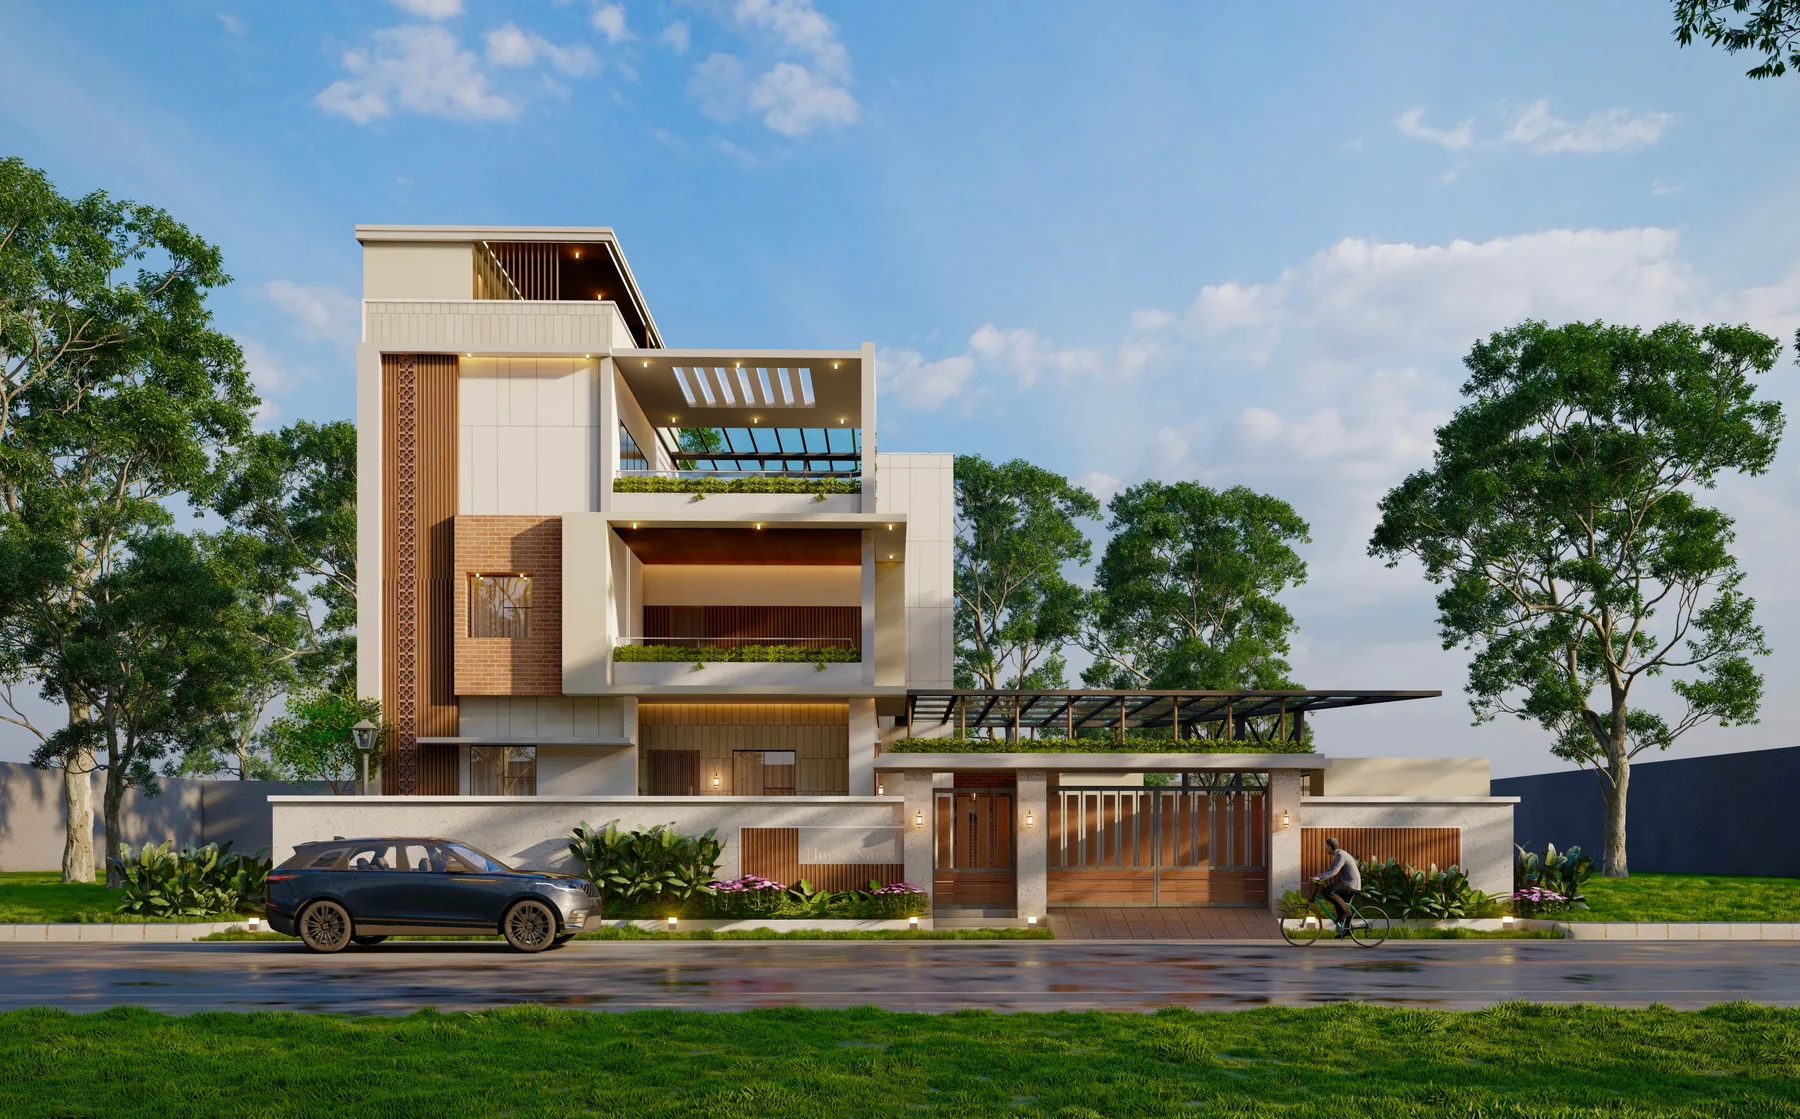
These portfolio images add visual context to the construction guidance on this page. Project-specific location and scope should always be confirmed with KAINOS.
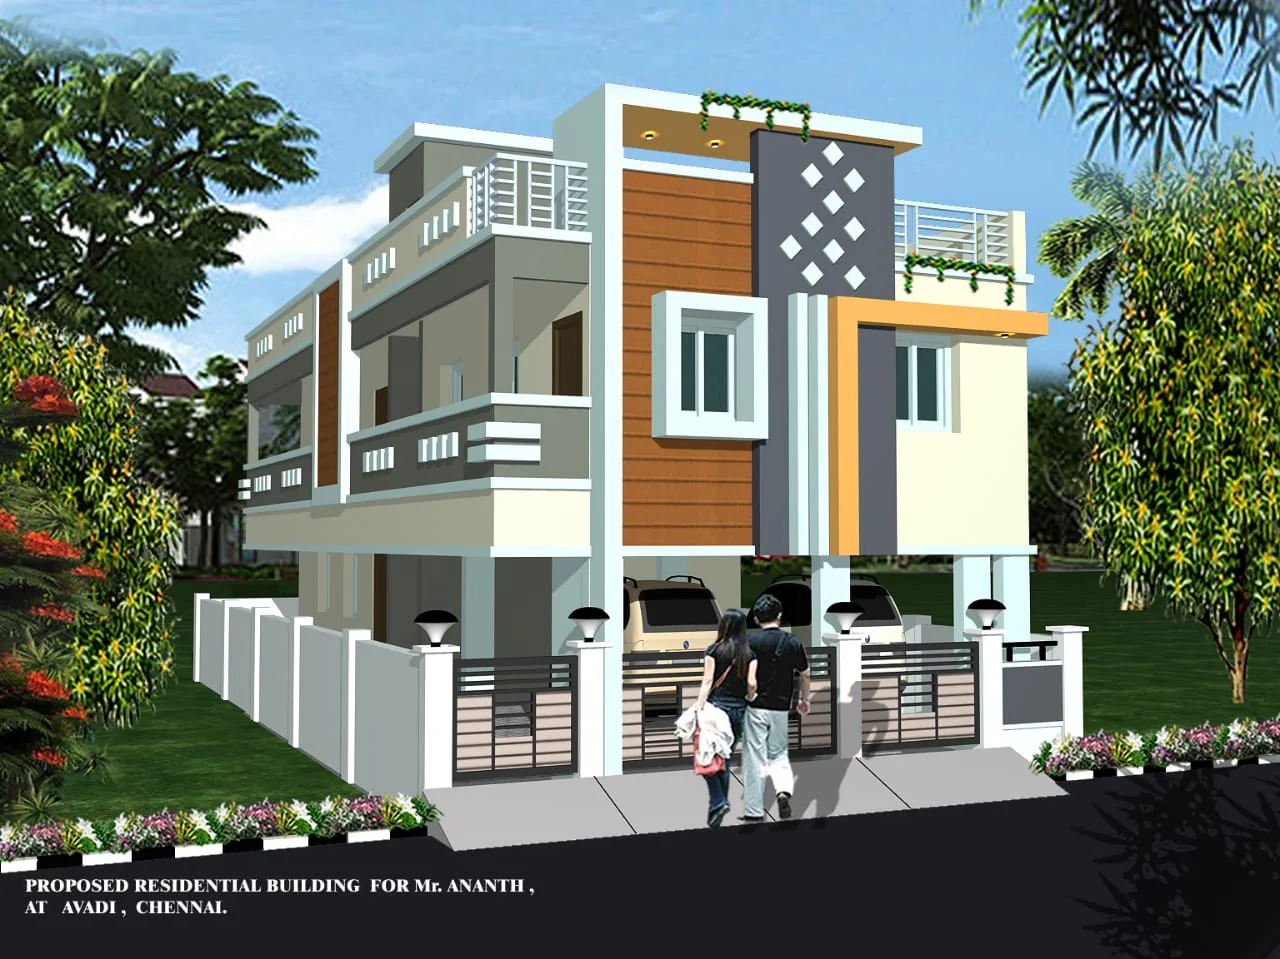
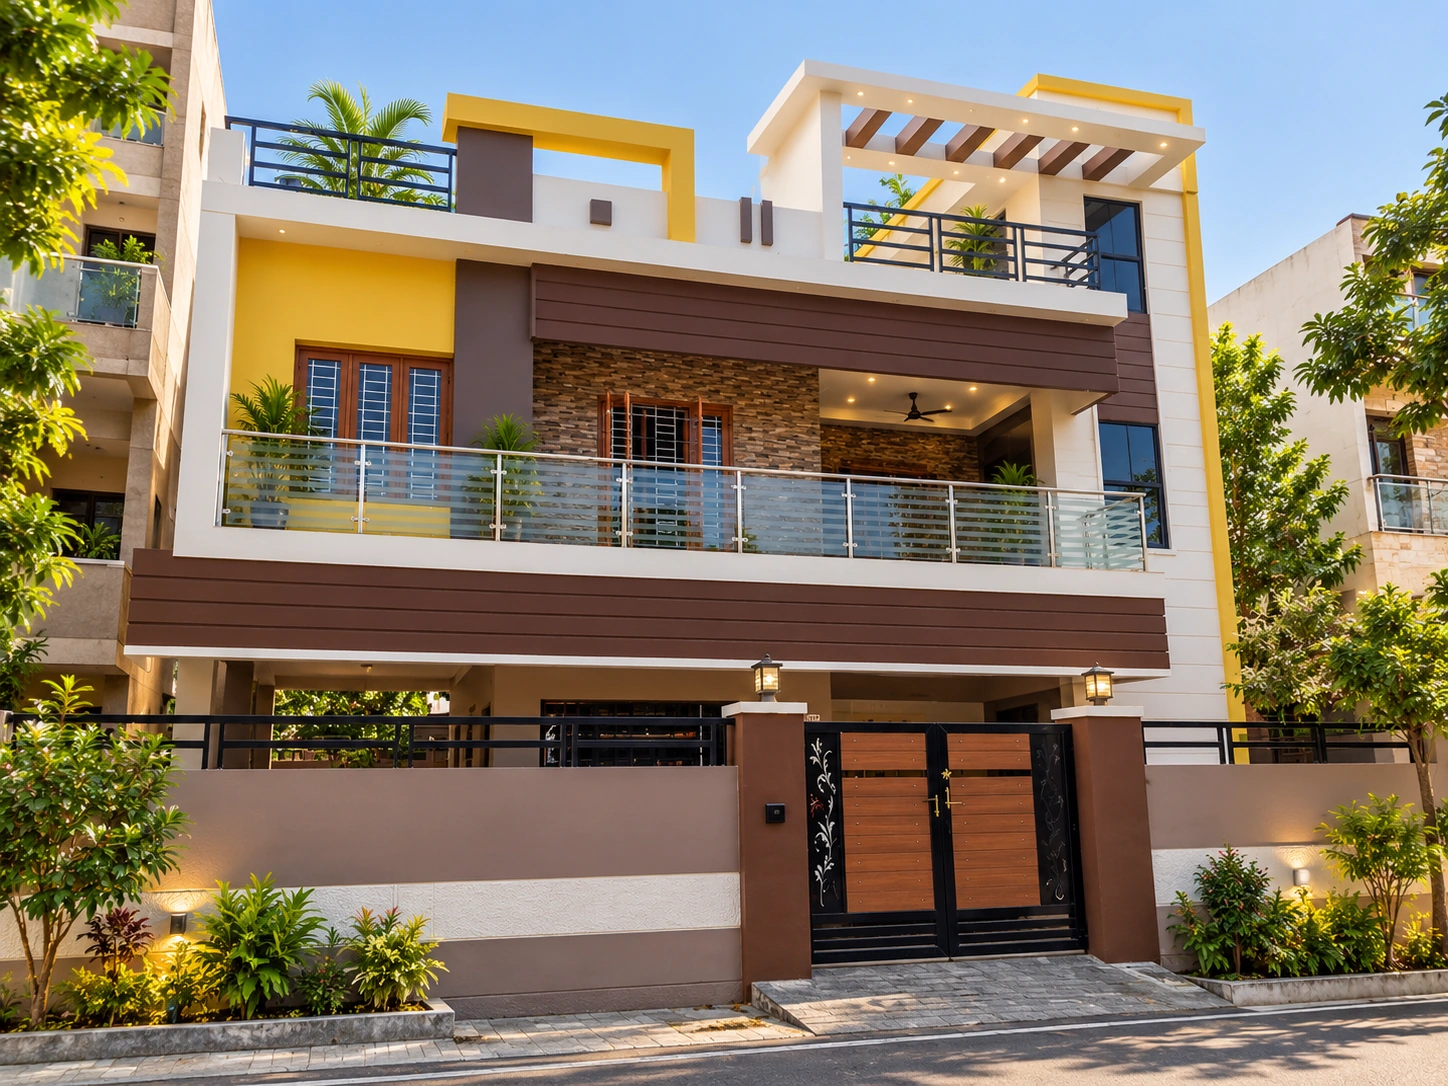
A custom home should reflect the people who live in it. KAINOS combines spatial planning, architecture, construction and interiors so custom choices do not become disconnected additions.
For Chennai homeowners, the project becomes easier to compare when scope, specification, sequence and responsibilities are visible. KAINOS combines planning, construction and interiors around the same project language.
Plan rooms, circulation, storage, work, entertaining and future needs around the family.
Use a structured specification and approval process to manage bespoke choices.
Every custom idea still has to be coordinated with structure, services, site conditions and budget.
Select materials and details that support the overall architecture rather than competing with it.
A custom builder should be able to translate a client brief into decisions the site team can actually build. That requires more than renders: drawings, detailing, structural coordination, material specifications and disciplined approvals all matter.
Custom does not mean unlimited. Start with a base specification and identify the few areas where a higher allowance matters most — for example, kitchen hardware, windows, stone, sanitaryware, electrical accessories or statement elements.
The KAINOS model combines Design, Build and Interiors, with Build Plans providing Origin, Signature and Pinnacle as reference levels. From there, the project can be tailored to the actual site and brief.
Reference specification for homeowners who want the essentials clearly defined.
View Build Plans →A step up in finish allowances, fittings and service provisions.
View Build Plans →The highest current KAINOS reference level, built for a more premium specification.
View Build Plans →Yes. KAINOS is positioned around an integrated Design, Build and Interiors journey, allowing the design intent and construction scope to be planned together.
Origin, Signature and Pinnacle provide reference specifications and rates. They are a starting framework; the final commercial scope is project-specific and should be documented in the BOQ.
Use Start Your Journey or BuildTalk and share the plot location, approximate area, floor count, project type and what you want to build.
Share your location, approximate built-up area and what you are planning. KAINOS can then guide you toward the right design, construction and Build Plan conversation.
Start Your Journey →