01
Single journey
Design intent, construction planning and finish decisions are organised around the same project.
A turnkey home should reduce coordination for the owner. KAINOS connects design, construction and interiors so decisions move through one journey instead of a chain of disconnected vendors.
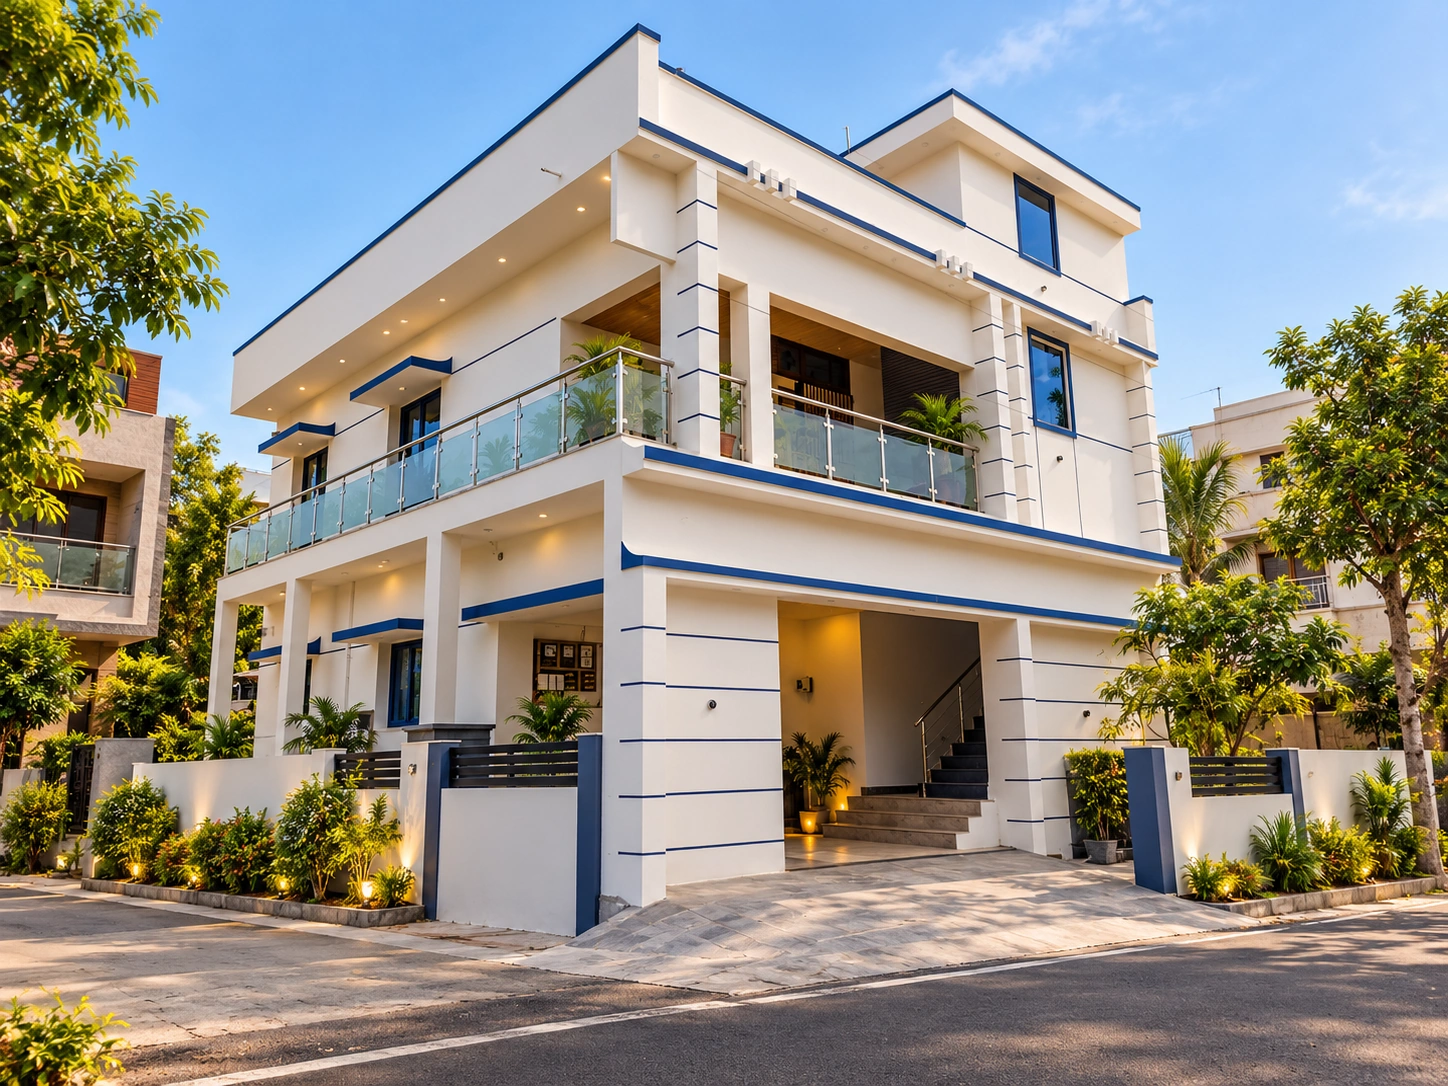
These portfolio images add visual context to the construction guidance on this page. Project-specific location and scope should always be confirmed with KAINOS.
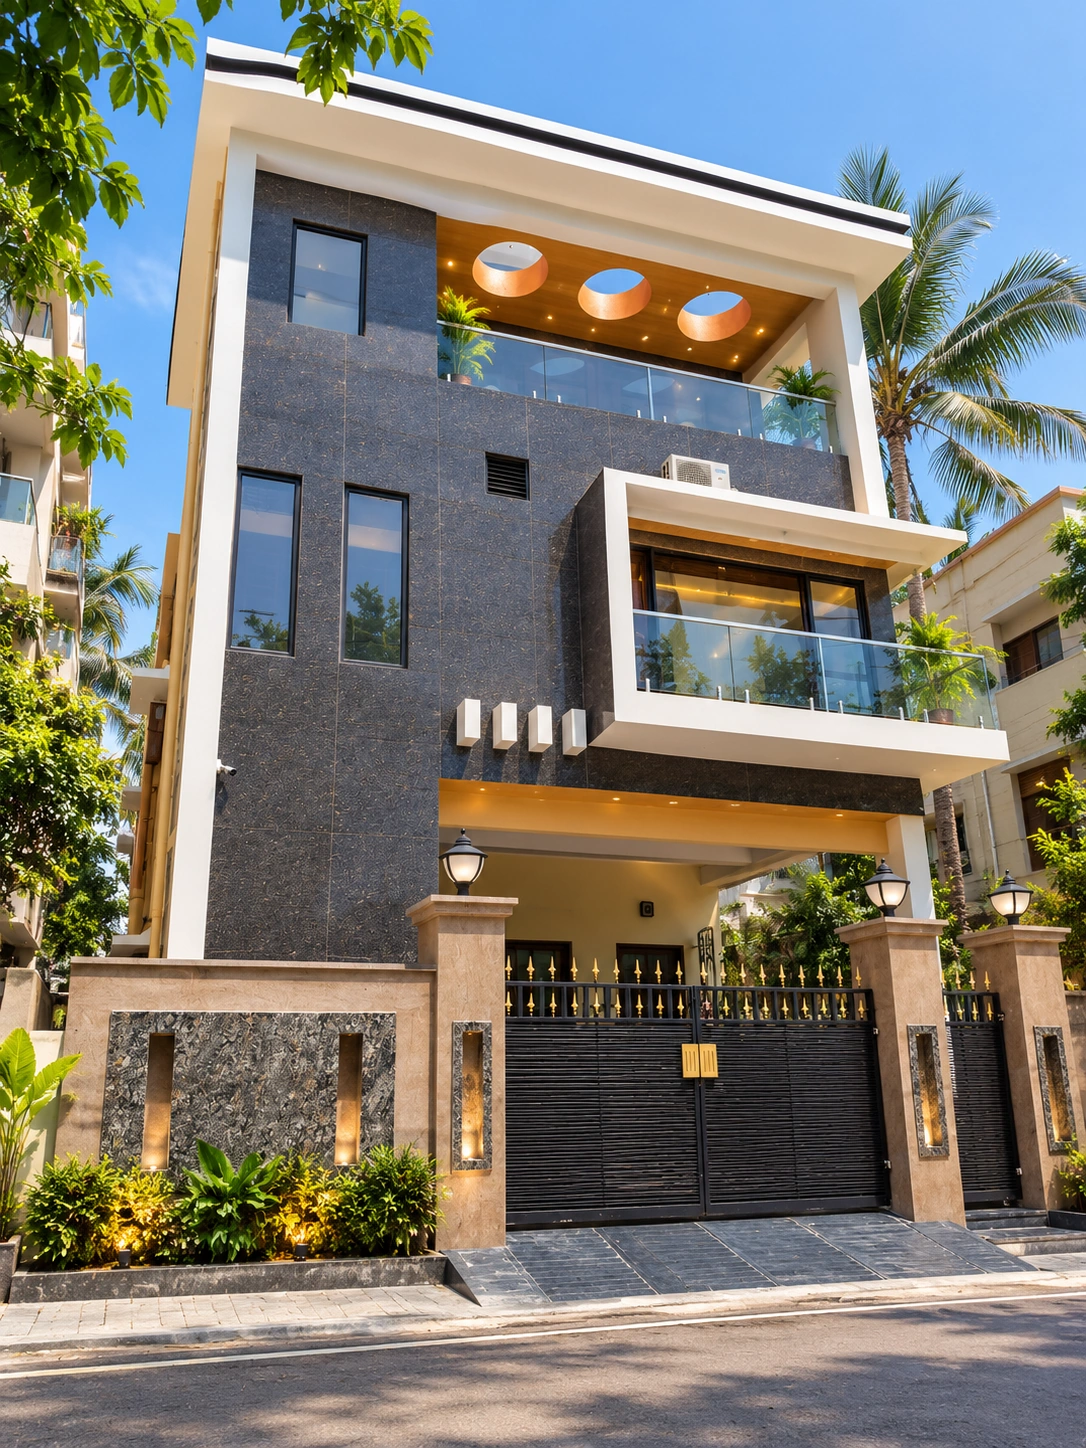
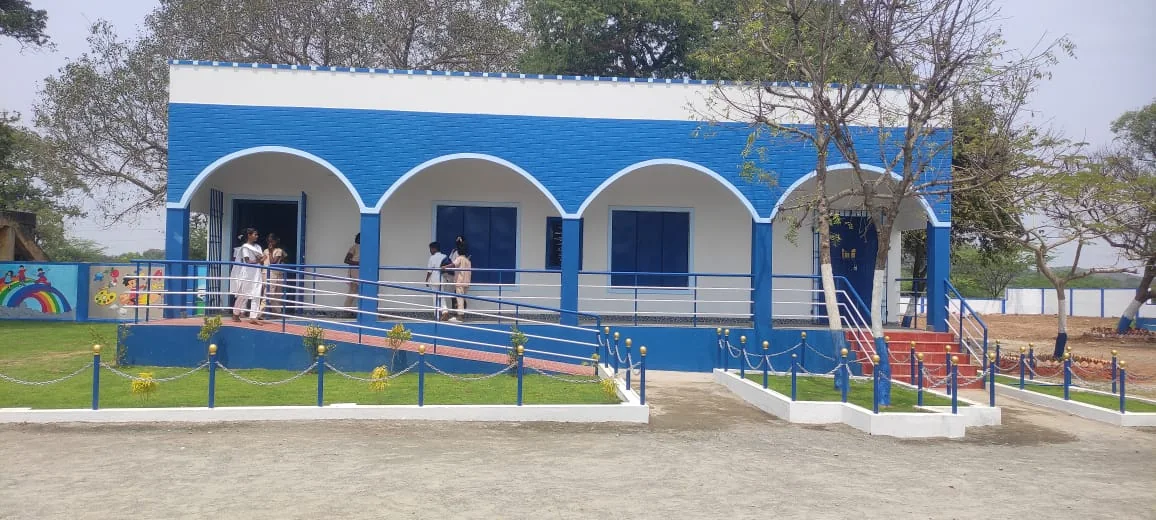
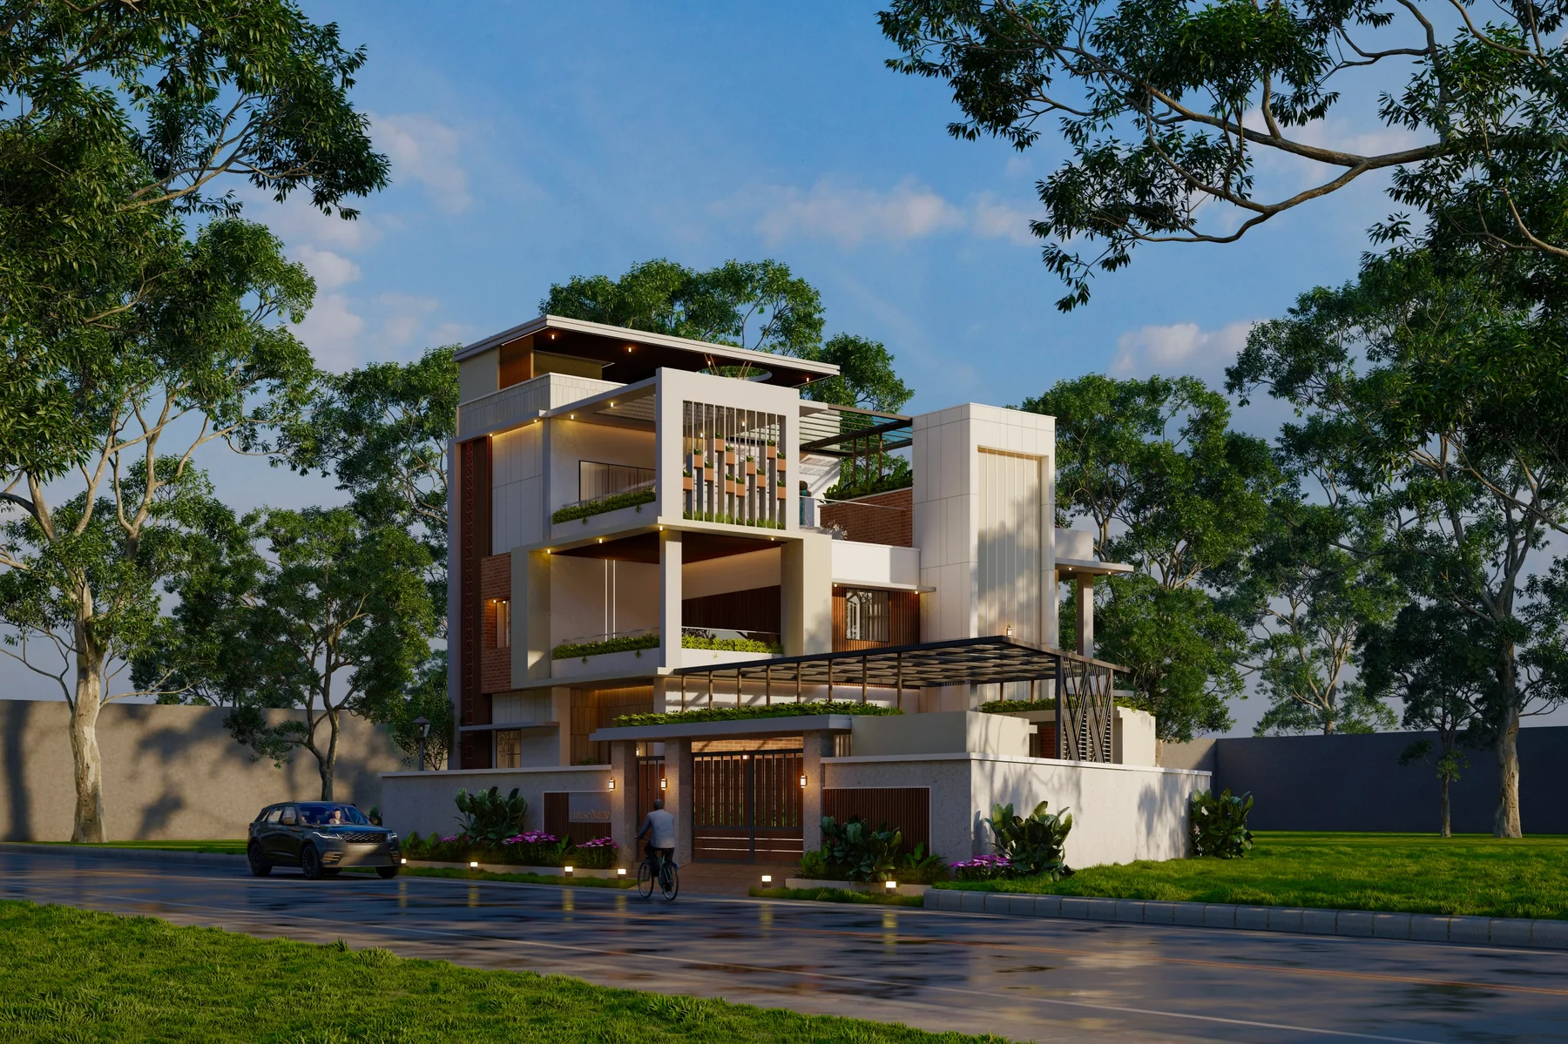
A turnkey home should reduce coordination for the owner. KAINOS connects design, construction and interiors so decisions move through one journey instead of a chain of disconnected vendors.
For Chennai homeowners, the project becomes easier to compare when scope, specification, sequence and responsibilities are visible. KAINOS combines planning, construction and interiors around the same project language.
Design intent, construction planning and finish decisions are organised around the same project.
Structural, electrical, plumbing and other technical requirements are considered before finishes close the work.
The project moves from shell to finished space through a planned sequence rather than an ad-hoc vendor chain.
A single coordinated scope makes it easier to identify who is responsible for what.
Turnkey should mean that the homeowner is not forced to become the project manager. It does not mean every possible requirement is automatically included. A useful turnkey agreement still needs a clear scope, exclusions, specification, milestones and BOQ.
The biggest advantage is coordination. Design decisions can be checked against site realities, MEP requirements can be planned before finishes, procurement can be aligned with sequence, and interior elements can be considered before the project reaches the last stage.
Origin, Signature and Pinnacle make the starting specification visible. The final project remains site-specific, and KAINOS can refine the selected level around the plot, built-up area, design and client requirements.
Reference specification for homeowners who want the essentials clearly defined.
View Build Plans →A step up in finish allowances, fittings and service provisions.
View Build Plans →The highest current KAINOS reference level, built for a more premium specification.
View Build Plans →Yes. KAINOS is positioned around an integrated Design, Build and Interiors journey, allowing the design intent and construction scope to be planned together.
Origin, Signature and Pinnacle provide reference specifications and rates. They are a starting framework; the final commercial scope is project-specific and should be documented in the BOQ.
Use Start Your Journey or BuildTalk and share the plot location, approximate area, floor count, project type and what you want to build.
Share your location, approximate built-up area and what you are planning. KAINOS can then guide you toward the right design, construction and Build Plan conversation.
Start Your Journey →