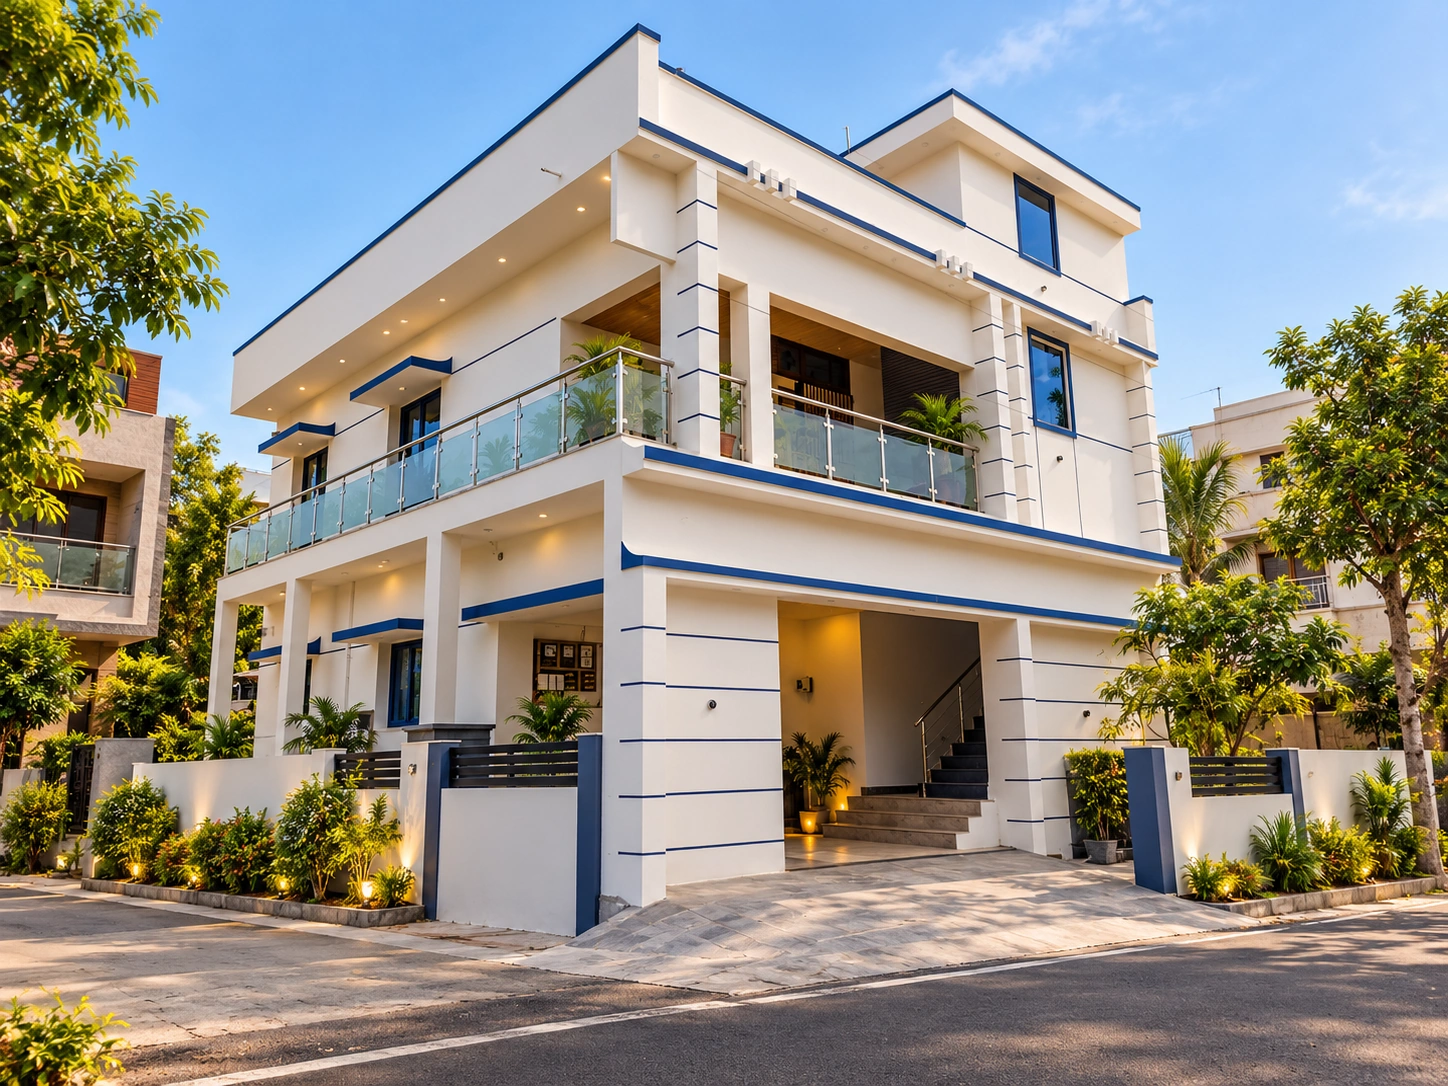
Residential · Chennai
Residential · Chennai
The Brief
The brief was simple and precise: a family home in Chennai that felt nothing like the noise outside. Four bedrooms, a courtyard, a kitchen that worked as hard as it looked good, and a living space that didn't impose itself.
What the clients wanted most was light — morning light in the bedroom, diffused afternoon light in the living room — and the kind of stillness that only good architecture creates.
The Design
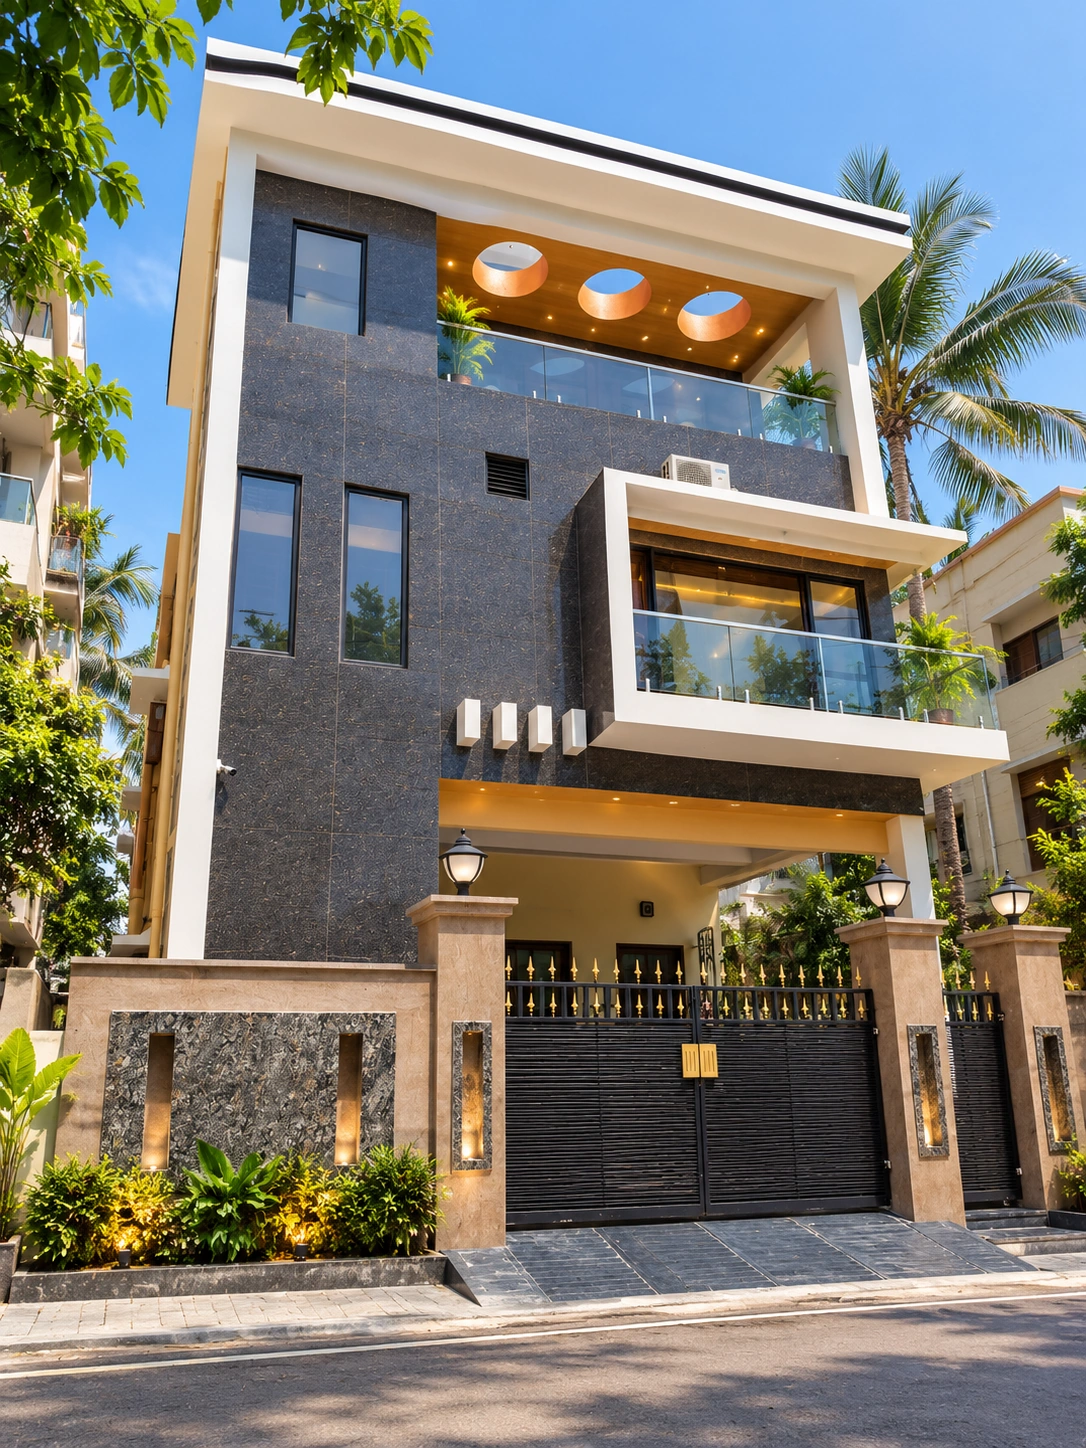
The courtyard became the organizing principle. Every room faces inward, capturing changing light through the day. The kitchen is positioned to receive morning sun; the master bedroom catches the cooler east light.
Materials were selected for texture rather than colour — warm oak, pale limestone, brushed brass hardware and linen textiles. Nothing competes; everything works.
Material Palette
The Build
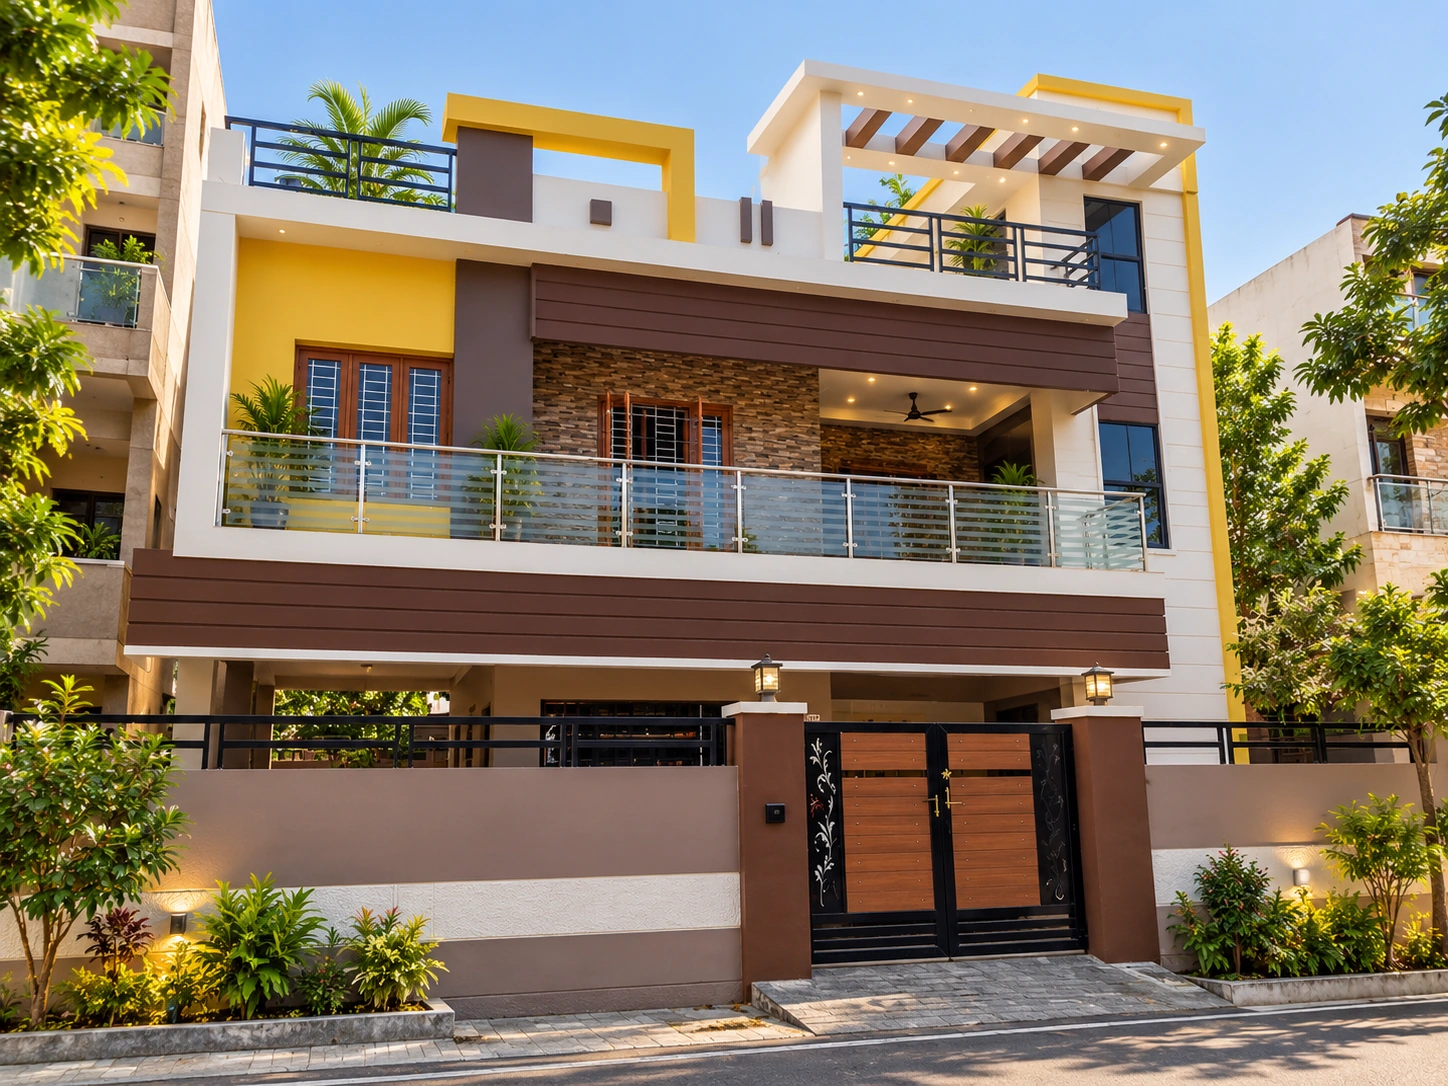
Because KAINOS handles both design and construction, nothing was lost in translation. The architect's vision for the courtyard threshold — a narrow channel that widens as you enter — was executed with millimetre precision.
Site execution took 11 months. The joinery was fabricated in our workshop and installed by the same team that designed it. The result is a continuity that shows in the finished space.
The Result
The client described it simply: "We didn't know it was possible to feel this way about a house in Chennai." That is what KAINOS builds toward.
Your Space
Start your KAINOS journey today.