Larger homes can accommodate more functions, but extra area also creates more decisions, more finishes and more service coordination. Planning should focus on how the home works rather than simply increasing room sizes.
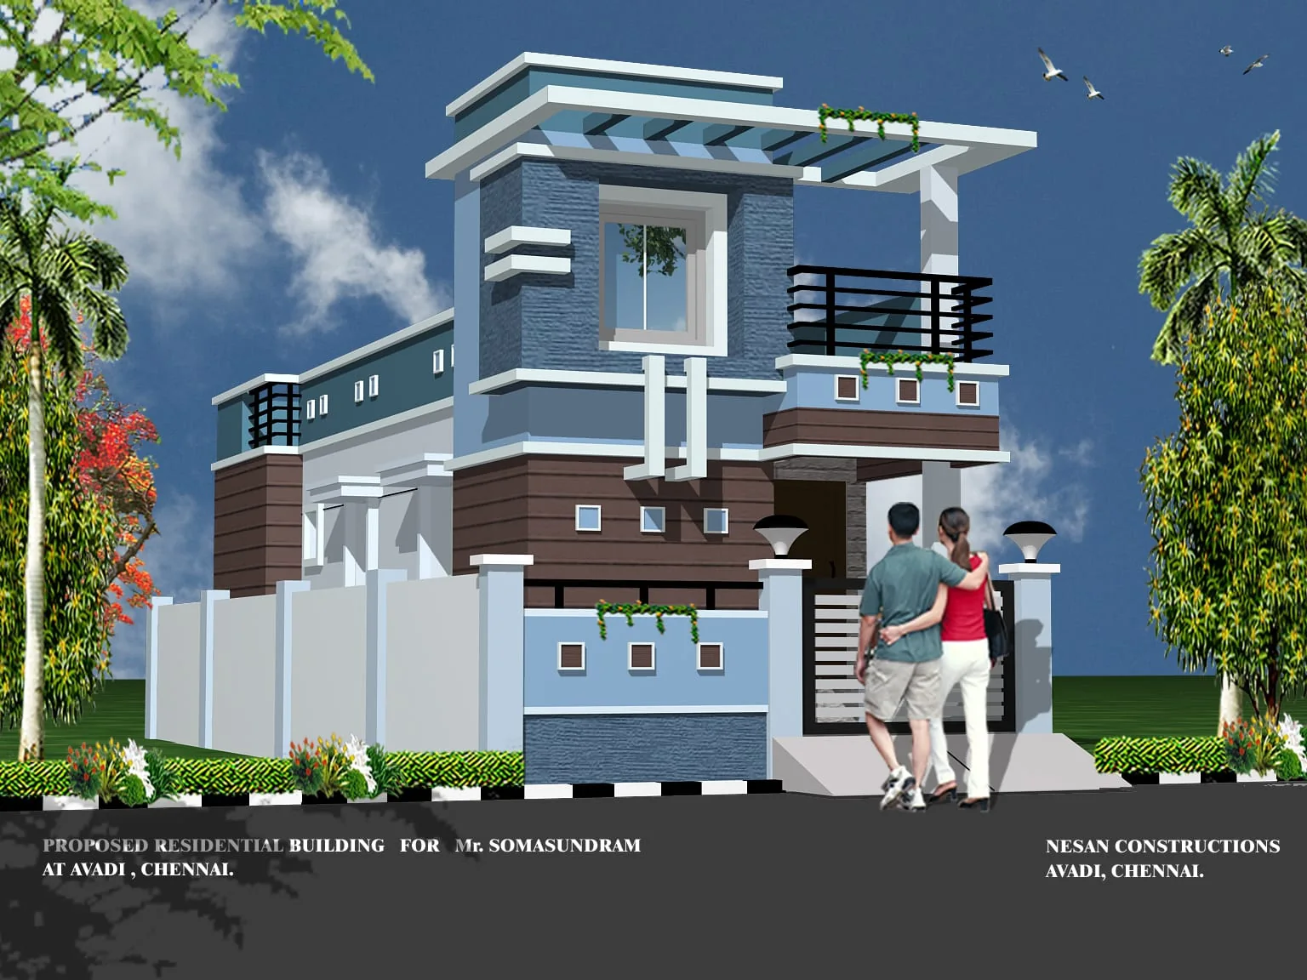
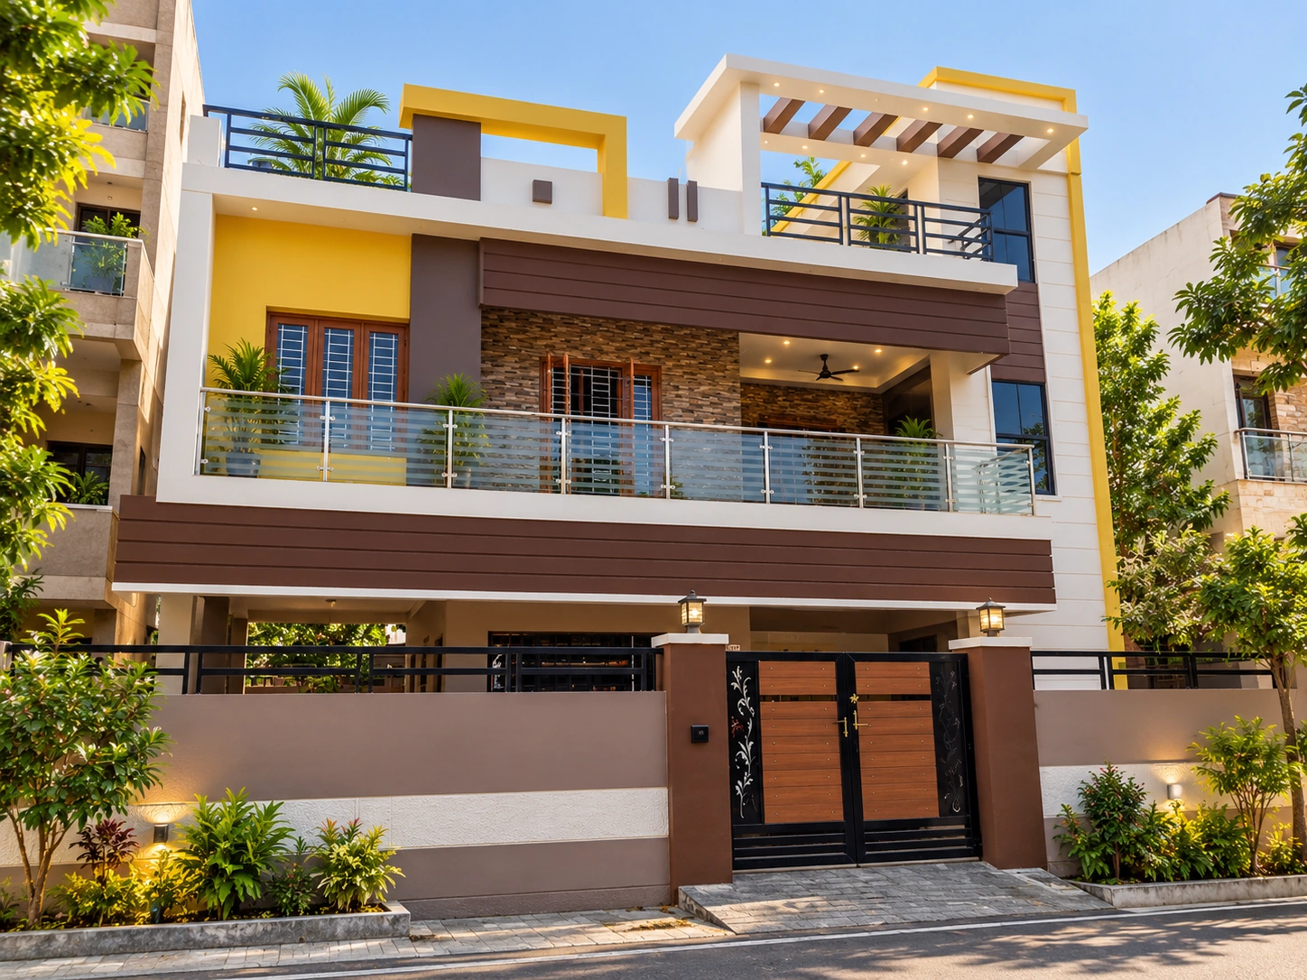
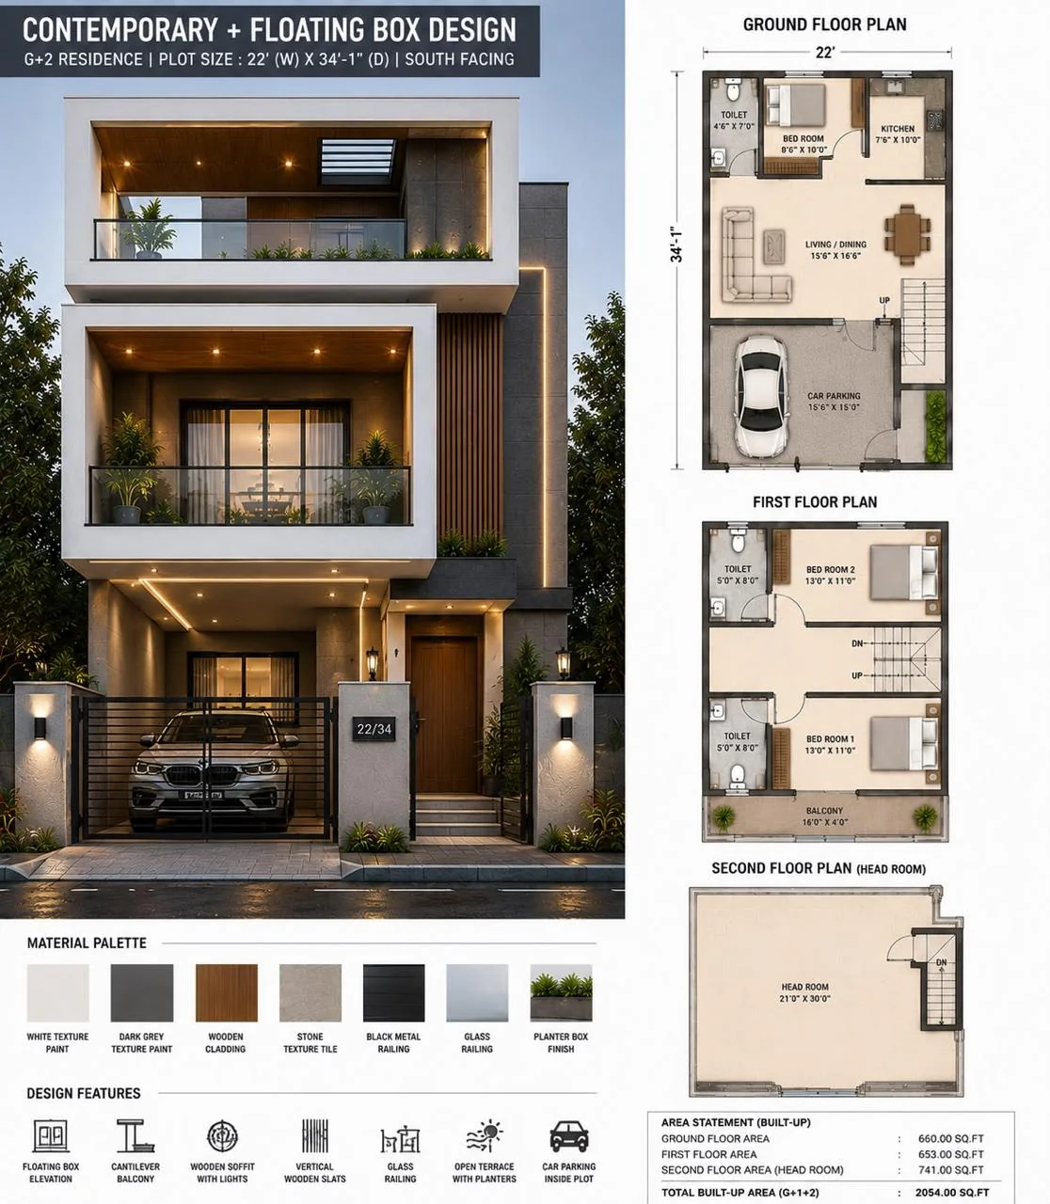
Real project imagery for context.
These images come from the current KAINOS project library and are included to show the visual language of residential, commercial and design-stage work.
ZONE THE HOME
Separate public spaces, private bedrooms and utility functions so that movement feels natural. This can improve privacy without creating a maze of corridors.
SIZE THE COMMON SPACES AROUND REAL USE
Living and dining areas should reflect how the family actually entertains, works and spends time together. Bigger is not always better if the furniture layout becomes empty or uncomfortable.
PLAN FUTURE-READY SYSTEMS
Larger homes may have more electrical loads, more air-conditioning points and more water demand. Plan distribution, service access and future provisions early.
INDICATIVE KAINOS PACKAGE ARITHMETIC
At the current published rates, 3000 sq ft corresponds to ₹68.97 lakh at Origin, ₹79.47 lakh at Signature and ₹89.97 lakh at Pinnacle before project-specific adjustments. These are reference calculations from the listed rates, not a final quotation.
BUDGET FOR THE DETAIL
A larger home can magnify the impact of finish selections: flooring, doors, windows, railings, sanitaryware, lighting and joinery all scale with the project. Define allowances before the selections begin.
Use the guide with your actual project documents.
Online guidance can help you ask better questions, but the final construction scope should be based on the actual plot, drawings, engineering requirements, selections and project-specific BOQ.