A 2000 sq ft home can support very different lifestyles. The right plan depends on whether the priority is bedrooms, larger common spaces, work-from-home rooms, storage, parking, future flexibility or premium finishes.
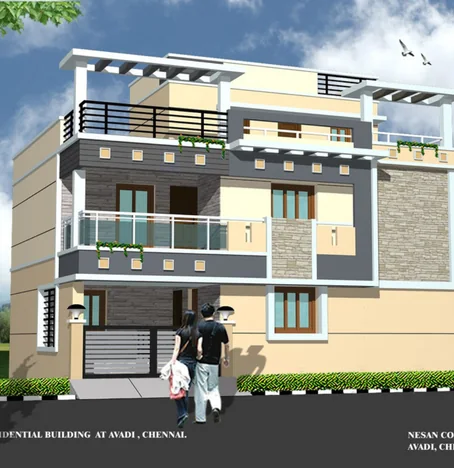
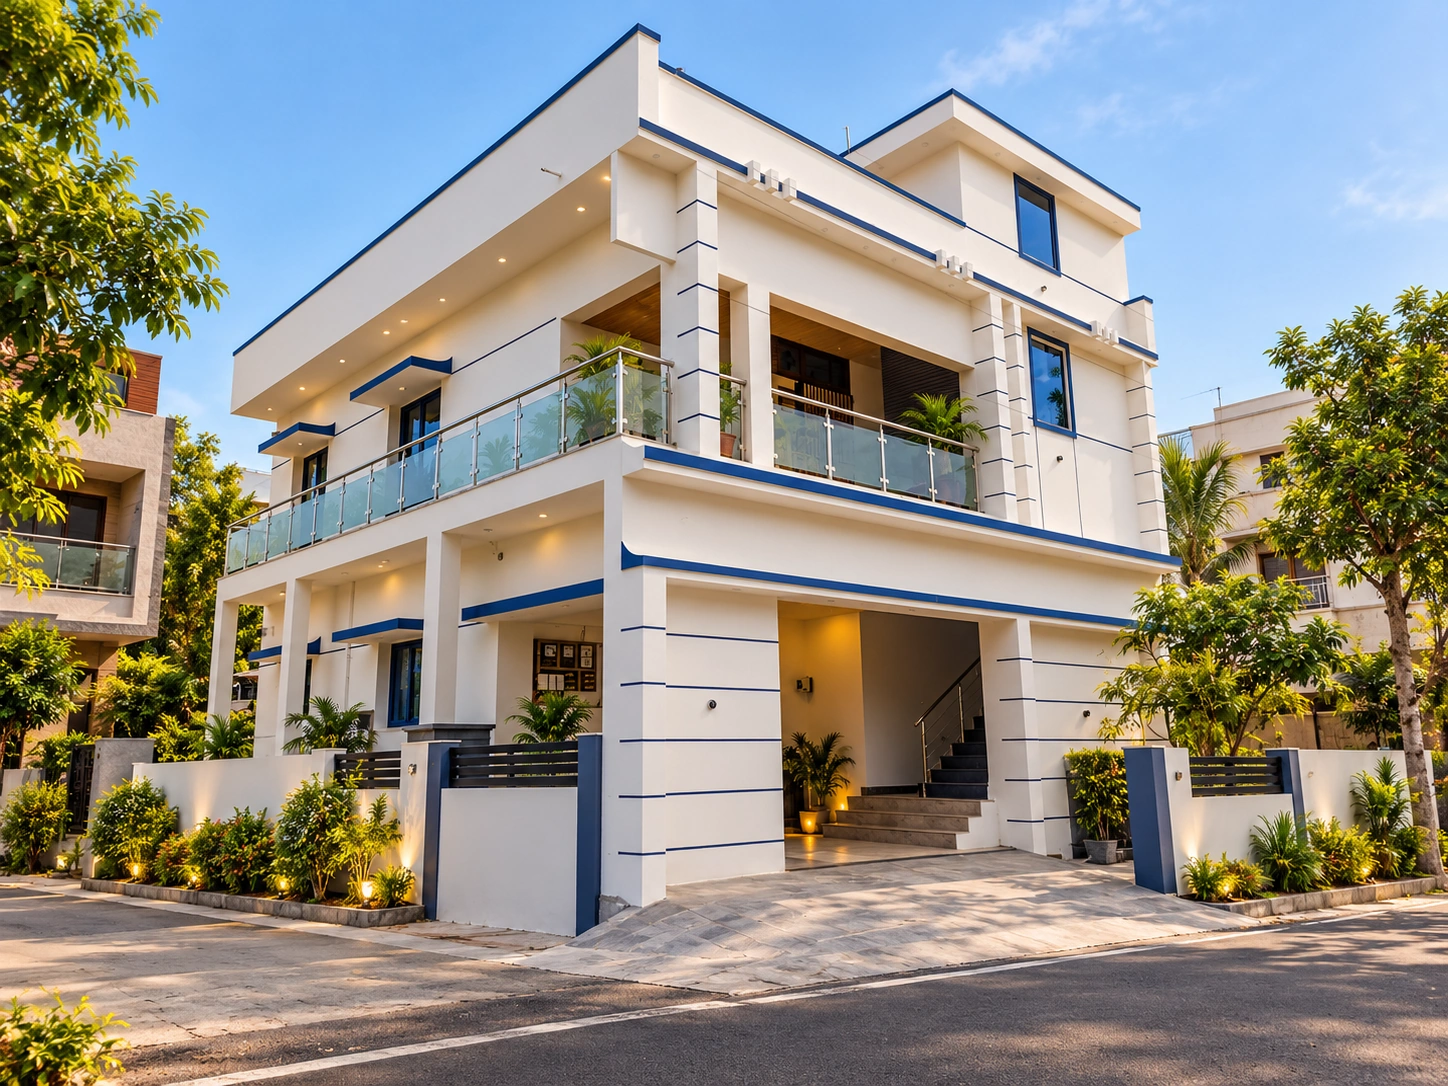
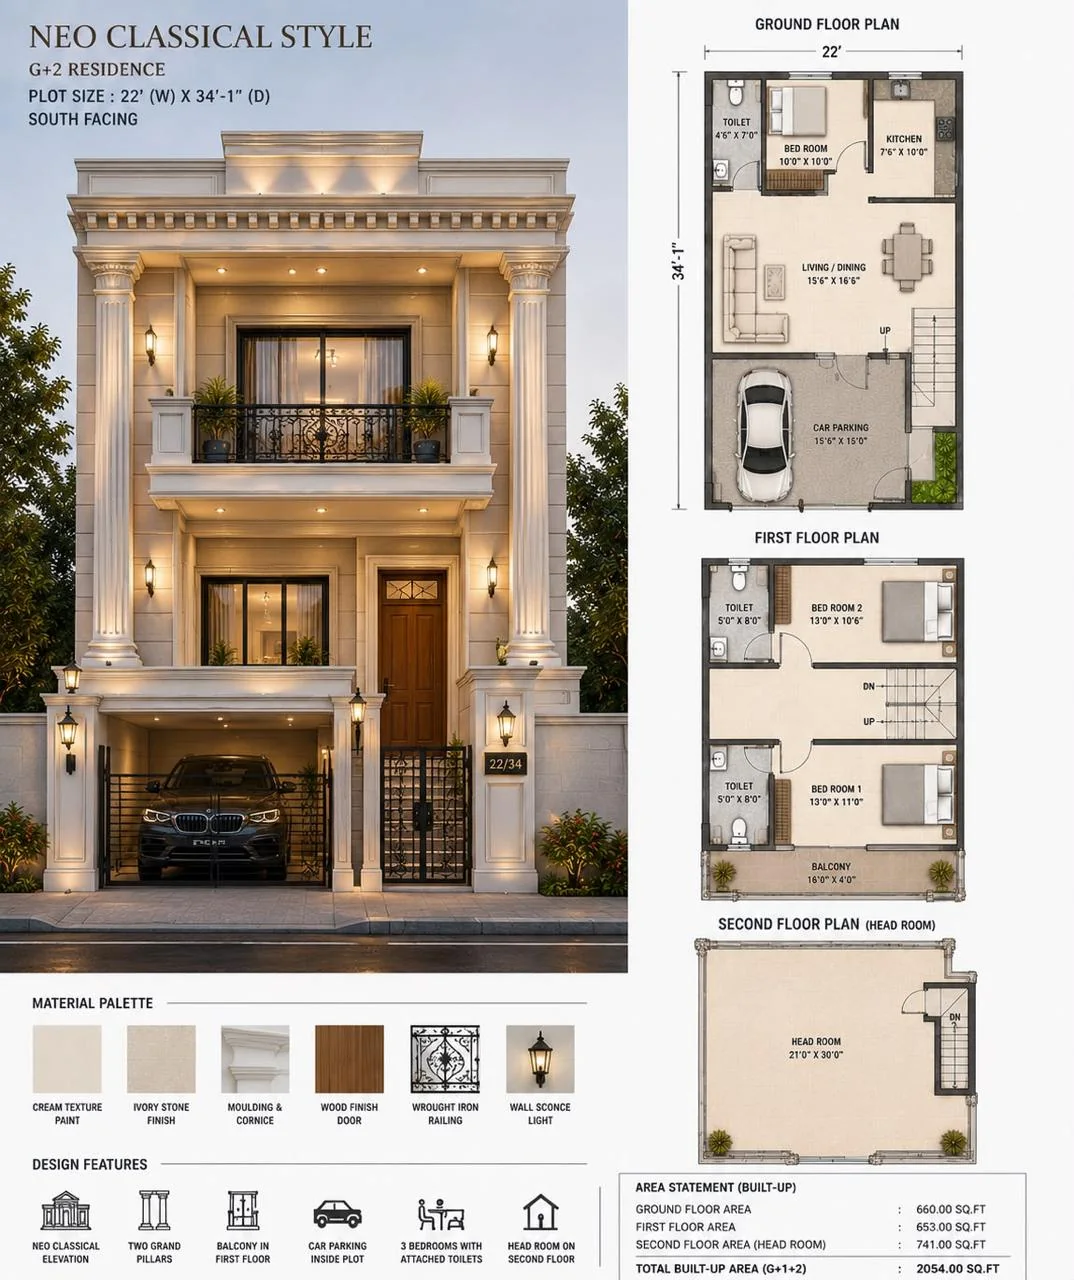
Real project imagery for context.
These images come from the current KAINOS project library and are included to show the visual language of residential, commercial and design-stage work.
START WITH THE NON-NEGOTIABLES
Write down the spaces that cannot be compromised: bedrooms, bathrooms, kitchen, living/dining, utility, parking, puja, home office, terrace or future room. Then separate “must have” from “nice to have”.
PROTECT CIRCULATION
A good 2000 sq ft plan is not simply a collection of rooms. Keep movement between entry, living, kitchen, bedrooms and services intuitive. Avoid using too much area on corridors that add little daily value.
DESIGN THE SERVICES WITH THE PLAN
Kitchen plumbing, bathroom shafts, utility points, electrical loads, air-conditioning requirements and water storage need early coordination. Service logic should support the plan instead of being squeezed into leftover space.
USE THE KAINOS RATES AS A REFERENCE
At the current published KAINOS Build Plan rates, 2000 sq ft corresponds to ₹45.98 lakh at Origin, ₹52.98 lakh at Signature and ₹59.98 lakh at Pinnacle before project-specific adjustments. These figures are arithmetic from the listed reference rates, not a final BOQ.
LEAVE ROOM FOR THE UNEXPECTED
A good plan has some flexibility for design development, site conditions and selected upgrades. Treat the preliminary area and rate as a planning framework, not a promise that every future change fits inside the same number.
Use the guide with your actual project documents.
Online guidance can help you ask better questions, but the final construction scope should be based on the actual plot, drawings, engineering requirements, selections and project-specific BOQ.